
























Address
9665 Windsor Lane, Clarkston, MI
Price
$ 580,000
Property Attributes
- MLS#20261052788
- TypeSingle Family
- Listing Status Pending
- MunicipalitySpringfield Twp
- CountyOakland
- CityClarkston
- NeighborhoodSpringfield Twp
- Zip48348
- StyleSingle Family Residence
- Year Built2017
- Taxes$ 7383
- Price$ 580,000
- Bedrooms4
- Full Bathrooms3
- Half Bathrooms1
- Sqr Footage4342
- Lot Size0.34 Acres
Data Source:
MichRIC Datashare (MichRIC, Realcomp, MiRealSource)
Property Description
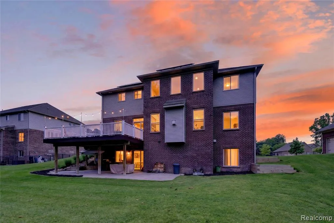
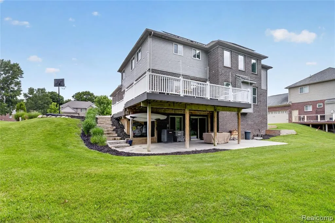
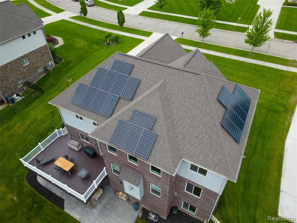
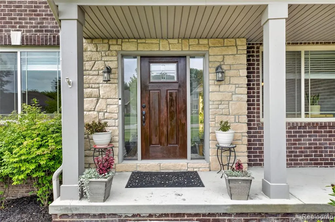
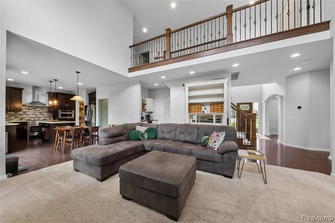
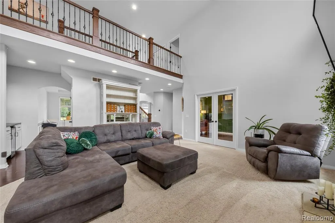
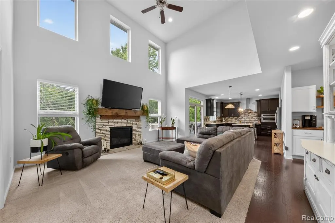
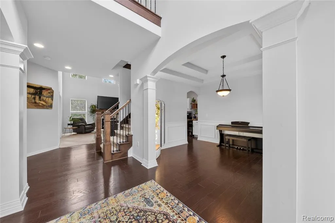
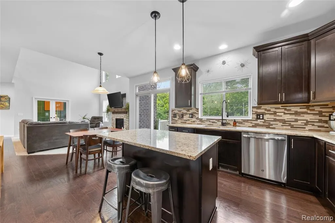
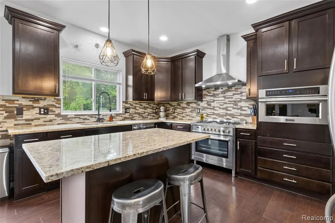
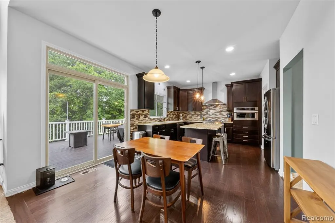
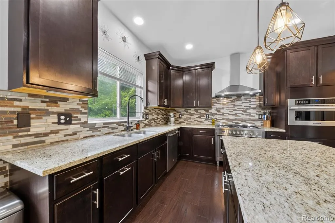
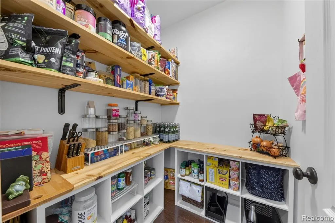
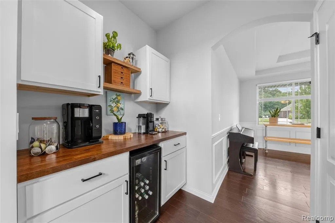
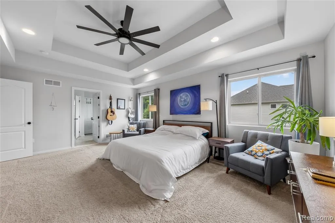
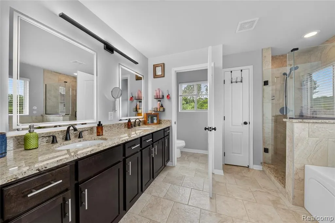
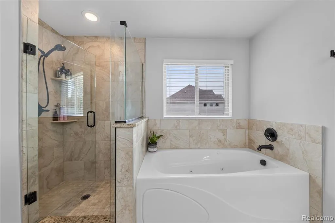
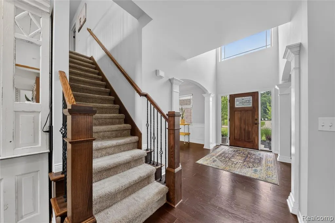
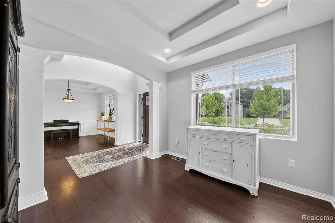
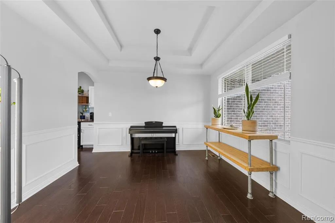
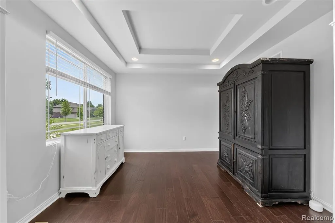
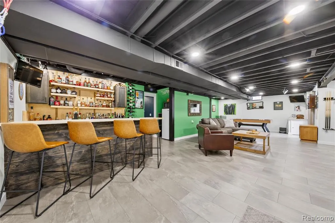
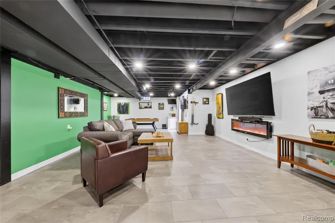
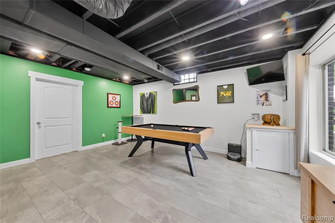
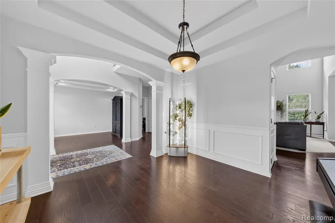
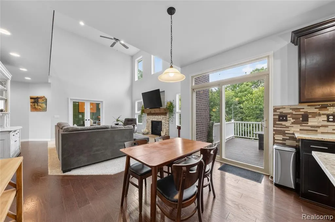
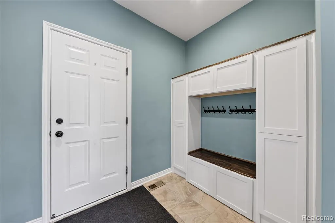
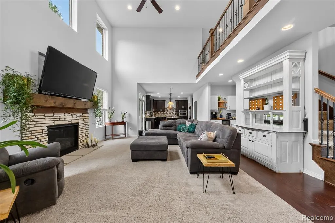
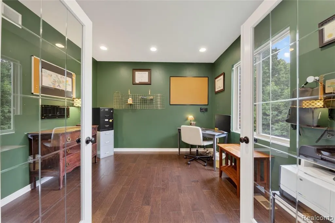
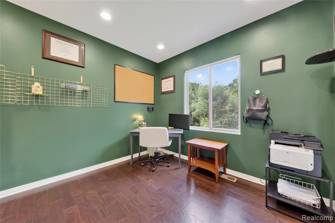
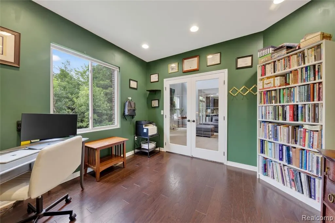
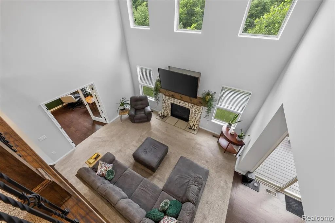
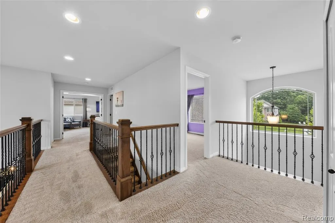
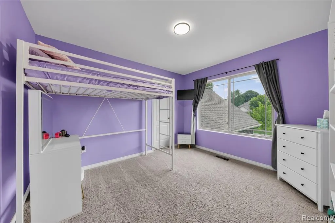
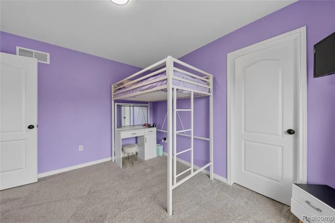
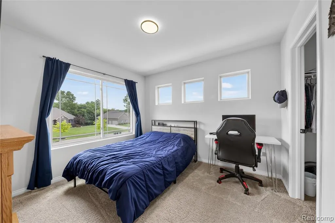
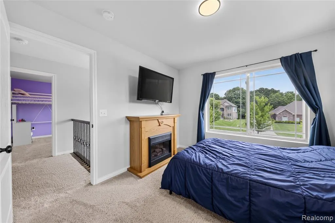
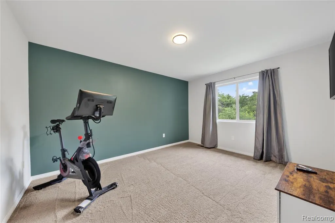
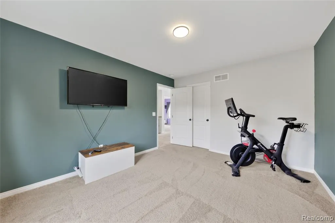
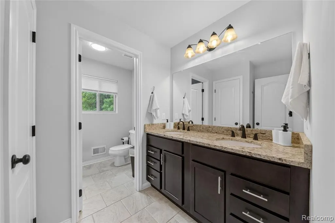
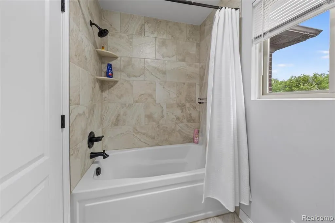
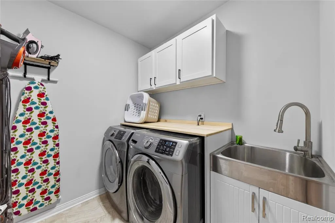
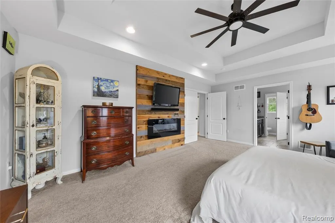
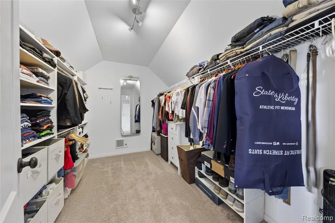
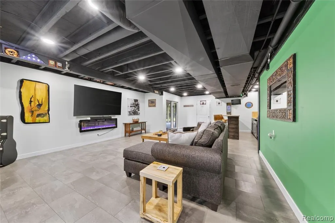
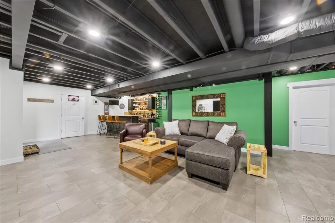
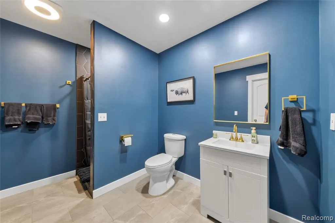
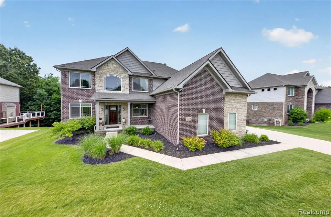
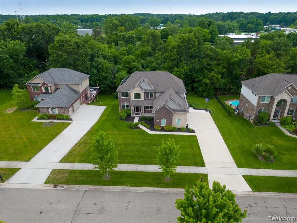
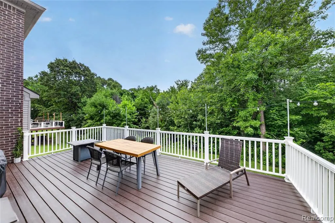
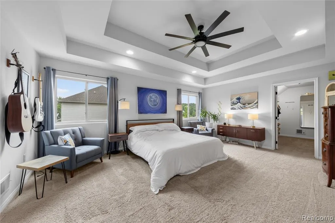
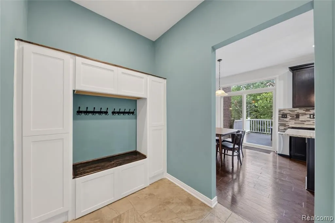
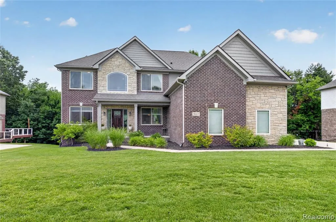
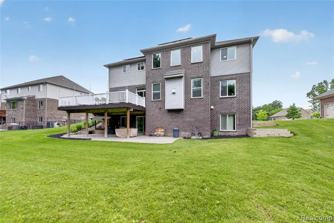
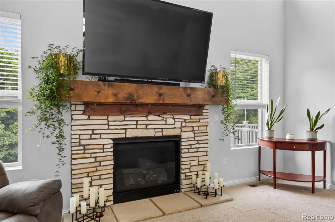
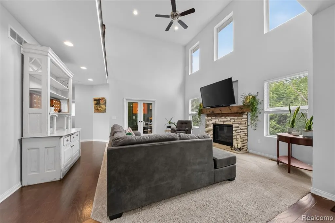
Exceptional one-owner 4-bedroom, 3.5-bath colonial offering impressive space, extensive upgrades & advanced energy technology in a convenient Clarkston location, approximately 10 minutes from downtown and easy access to I-75. A dramatic 2-story foyer & soaring great room create an immediate sense of openness, with an expansive floor plan designed for everyday living & entertaining. The gourmet kitchen features a large center island, 42" cabinetry, granite countertops, stainless appliances, gas Stove, walk-in pantry & dedicated coffee bar with mini refrigerator. The main level also offers a spacious dining room, great room and formal living room, private office & mudroom with access to the 3-car insulated garage. Upstairs, the spacious primary suite features a stepped ceiling, walk-in closet & private bath with jetted tub, separate shower & private water closet. Each additional bedroom has its own walk-in closet, while 2nd-floor laundry adds convenience. The fully finished walkout lower level dramatically expands the home's living & entertaining space with a full bath & custom wet bar featuring a mini refrigerator & double-tap kegerator—perfect for game days, movie nights or hosting guests. Outside, an expansive elevated composite deck & stamped concrete patio offer multiple spaces to entertain & unwind. Directly behind the property, a maintained community walking trail connects to miles of manicured trails winding throughout the neighborhood, with benches along the way. A 7.6 kW solar array paired with a Generac PWRcell 12 kW battery storage system provides energy storage & backup capabilities during grid outages. Additional highlights include smart garage door openers, EV charger prewired. The community also features paved sidewalks, miles of maintained trails, winter road plowing & a low annual HOA fee. With exceptional finished living space, extensive upgrades, outstanding outdoor areas & a convenient location near downtown Clarkston. BATVAI
| Price History | |
|---|---|
| 7/10/2026 | Listed $580,000 |
General Features
| Living Area | 4342 |
|---|---|
| Sewer | Septic Tank |
| Heating | Forced Air |
| HOA Fee | 300 |
| Garage Spaces | 3 |
| Construction Materials | Brick,Vinyl Siding |
| Year Built | 2017 |
| Stories Count | 2 |
| Township | Springfield Twp |
| Property Subtype | Single Family Residence |
| Assoc Fee Paid Per | Annually |
| County | Oakland |
| Property Type | Residential |
| HOA | true |
| Attached Garage | true |
| Subdivision Name | Springfield Twp |
| Garage Y/N | true |
| Total Rooms | 15 |
| Status | Pending |
| Directions | Dixie highway to westwood hills to windsor lane |
| City | Clarkston |
| Lot Size Units | Acres |
| Lot Size Square Feet | 14810.4 |
| Listing Terms | Cash,Conventional,FHA,VA Loan |
| Virtual Tour | https://youtu.be/K40wWqTM3Ts?is=M9oQ-1H_whFEGnQW |
| Standard Status | Pending |
| Legal Description | T4N, R8E, SEC 3 WESTWOOD HILLS SUB NO 2 LOT 73 8-7-03 FR 003 |
Interior Features
| Interior Amenities | Basement Finished,Water Softener/Owned |
|---|---|
| Basement | Walk-Out Access |
| Fireplace Features | Primary Bedroom |
| Heating Y/N | true |
| Fireplace Y/N | true |
| Laundry Features | Upper Level |
| Total Baths | 4 |
Exterior Features
| Exterior Amenities | Deck(s),Porch(es) |
|---|---|
| Parking Features | Attached |
| Water Source | Well |
| Lot Size Area | 0.34 |
| Waterfront Y/N | false |
| Building Area Total | 2731 |
| Lot Dimensions | 100X150 |
| Lot Size Acres | 0.34 |
Amenities
- Foreclosure
- Views
- Short Sale
- New Construction
- Adult 55+
- Lease To Own
- No HOA Fees
- Furnished
- Primary On Main
- Air Conditioning
- Seller Finance
- Green
- Fixer Upper
- Horse
- Golf
- Fireplace
- Deck
- Garage
- Basement
- Pool
Property vs Single Family Average in 48348
Price
Taxes
Year Built
In The Neighborhood
Just Listed
Clarkston
$ 575,000
9701 Norman Road
Clarkston, MI 48348
- Type
- Single Family
- Size
- 2,939 SqFt
- Rooms
- 3 Beds + 3 Baths
Just Listed
Clarkston
$ 600,000
9984 Maple Valley Drive
Clarkston, MI 48348
- Type
- Single Family
- Size
- 4,769 SqFt
- Rooms
- 4 Beds + 2.5 Baths
Primary On Main
Davisburg
$ 205,000
11511 Big Lake Road
Davisburg, MI 48350
- Type
- Single Family
- Size
- 864 SqFt
- Rooms
- 2 Beds + 2 Baths
Views
Clarkston
$ 729,900
8245 Kier Road
Clarkston, MI 48348
- Type
- Single Family
- Size
- 2,748 SqFt
- Rooms
- 3 Beds + 2.5 Baths
Primary On Main
Clarkston
$ 650,000
10022 Quarry Ridge Road
Clarkston, MI
- Type
- Single Family
- Size
- 2,172 SqFt
- Rooms
- 3 Beds + 2.5 Baths
Views
Davisburg
$ 360,000
7870 Ormond Road
Davisburg, MI 48350
- Type
- Single Family
- Size
- 1,500 SqFt
- Rooms
- 3 Beds + 2 Baths
Clarkston
$ 450,000
7125 Ridgewood Road
Clarkston, MI
- Type
- Single Family
- Size
- 2,943 SqFt
- Rooms
- 4 Beds + 2.5 Baths
Clarkston
$ 399,990
9427 Andersonville Road
Clarkston, MI
- Type
- Single Family
- Size
- 1,600 SqFt
- Rooms
- 3 Beds + 2 Baths
Views
Clarkston
$ 349,900
6825 Ridgewood Road
Clarkston, MI
- Type
- Single Family
- Size
- 1,744 SqFt
- Rooms
- 4 Beds + 1.5 Baths
Primary On Main
Clarkston
$ 675,000
9688 Kingston Pointe Drive
Clarkston, MI 48348
- Type
- Single Family
- Size
- 4,659 SqFt
- Rooms
- 4 Beds + 3.5 Baths
Primary On Main
Clarkston
$ 394,700
8301 Foster Road
Clarkston, MI
- Type
- Single Family
- Size
- 2,748 SqFt
- Rooms
- 3 Beds + 2.5 Baths
Reduced
Clarkston
$ 550,000
8520 Englewood Drive
Clarkston, MI
- Type
- Single Family
- Size
- 3,238 SqFt
- Rooms
- 3 Beds + 2.5 Baths
Clarkston
$ 395,000
8965 Tartan Drive
Clarkston, MI 48348
- Type
- Single Family
- Size
- 1,979 SqFt
- Rooms
- 3 Beds + 2 Baths
 All information deemed reliable but not guaranteed. All properties are subject to prior sale, change or withdrawal. Neither listing broker(s) or information provider(s) shall be responsible for any typographical errors, misinformation, misprints and shall be held totally harmless. Listing(s) information is provided for consumer's personal, non-commercial use and may not be used for any purpose other than to identify prospective properties consumers may be interested in purchasing. The data relating
