








Address
60885 Indian Trail, Ray, MI
Price
$ 375,000
Property Attributes
- MLS#20261062525
- TypeSingle Family
- Listing Status Active
- MunicipalityRay Twp
- CountyMacomb
- CityRay
- NeighborhoodRay Twp
- Zip
- StyleSingle Family Residence
- Year Built1970
- Taxes$ 2116
- Price$ 375,000
- Bedrooms4
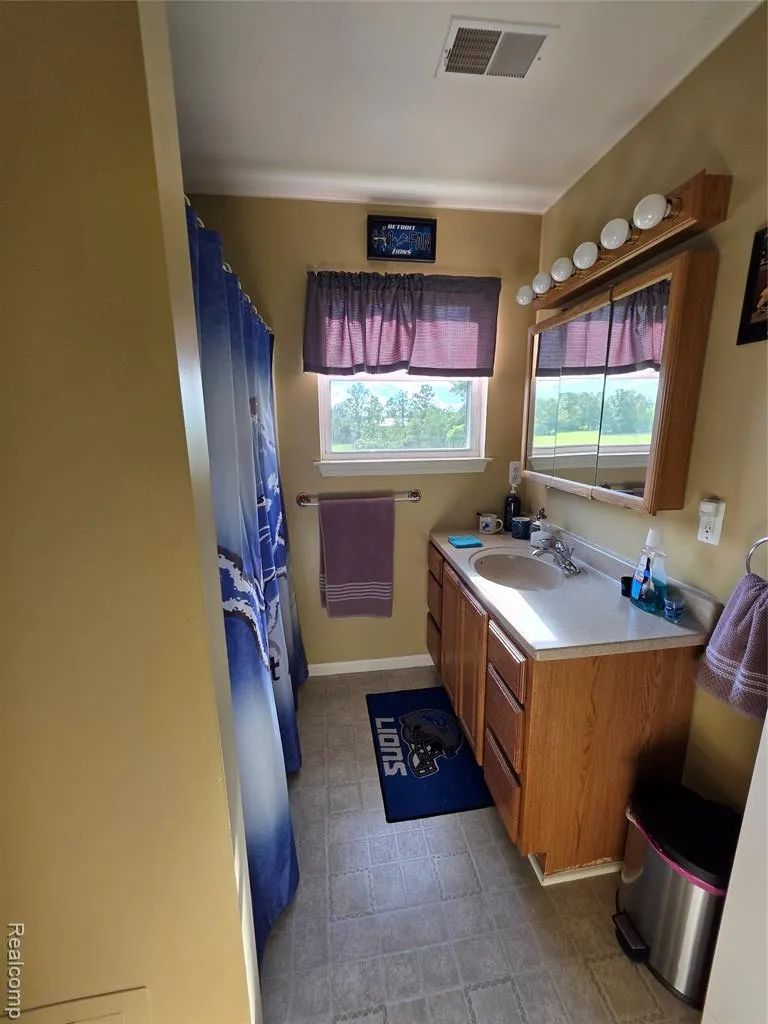
- Full Bathrooms2
- Half Bathrooms0
- Sqr Footage1920
- Lot Size0.98 Acres
Data Source:
MichRIC Datashare (MichRIC, Realcomp, MiRealSource)
Property Description
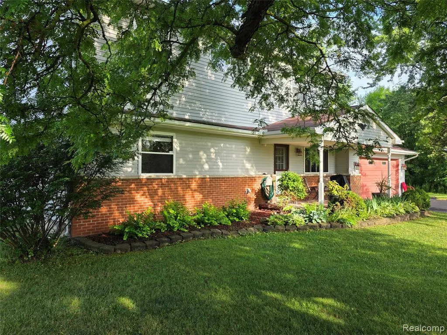
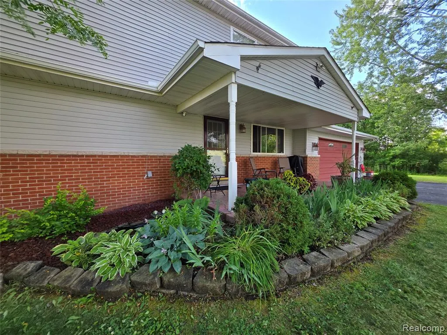
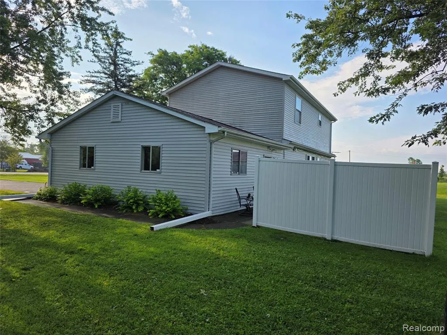
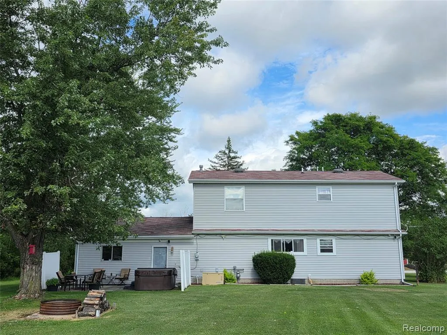
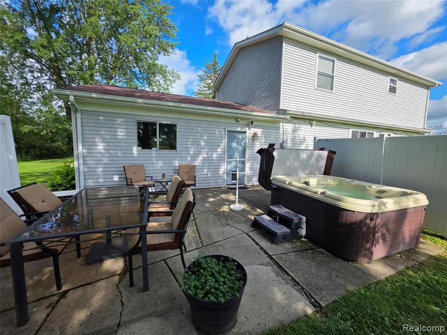
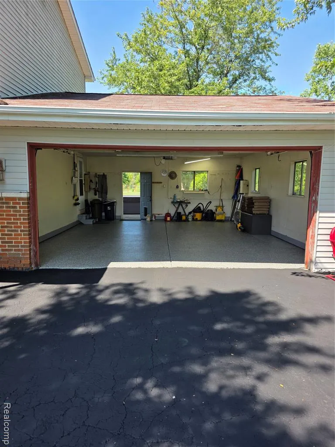
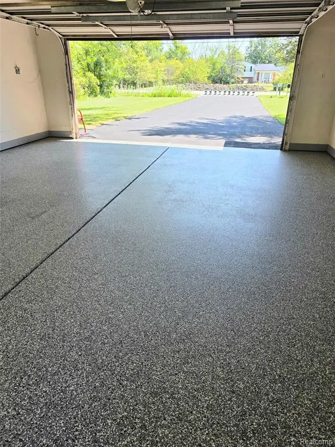
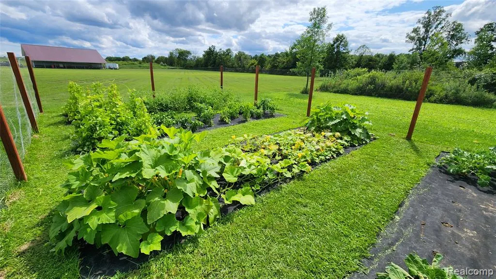
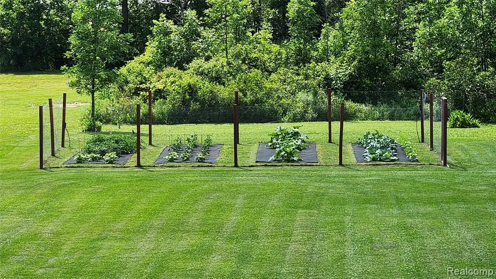
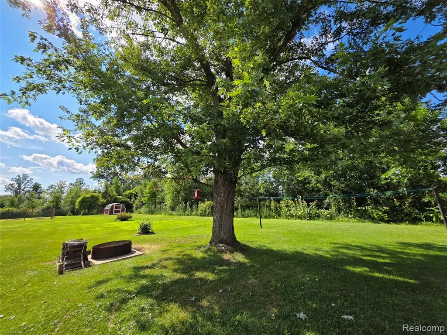
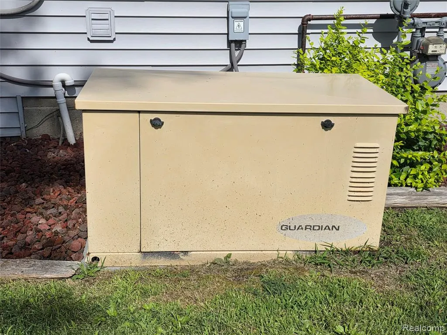
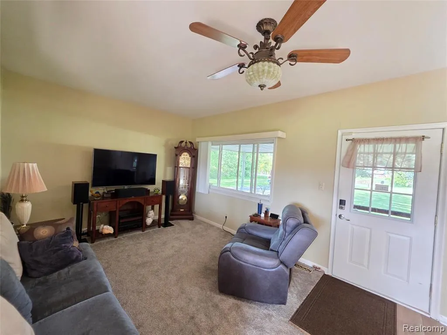
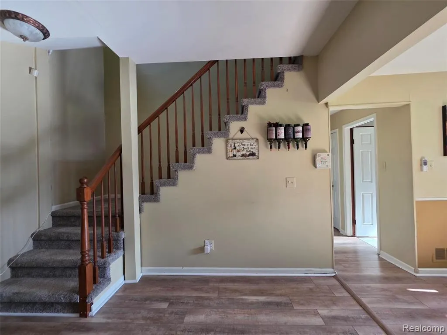
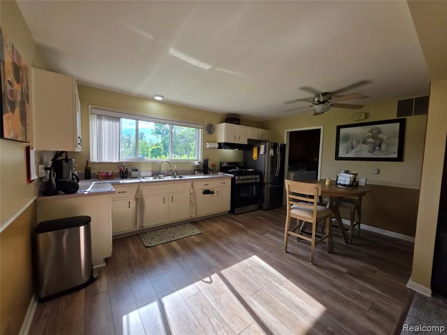
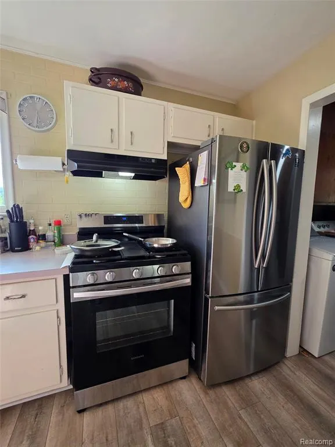
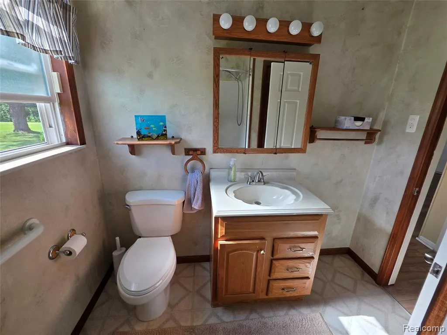
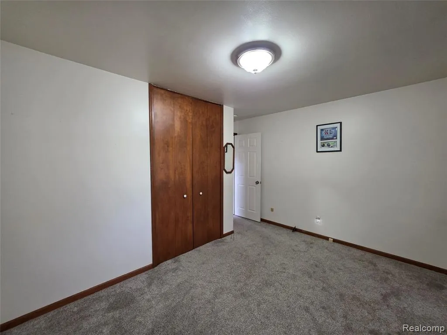
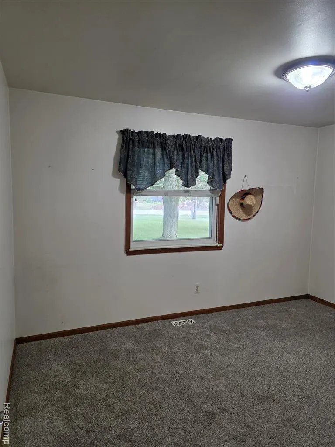
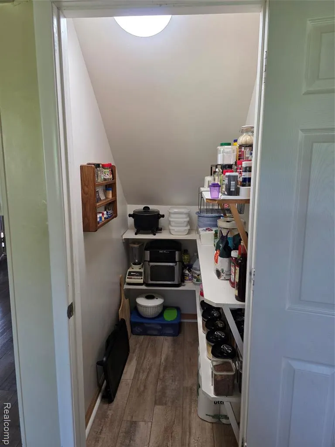
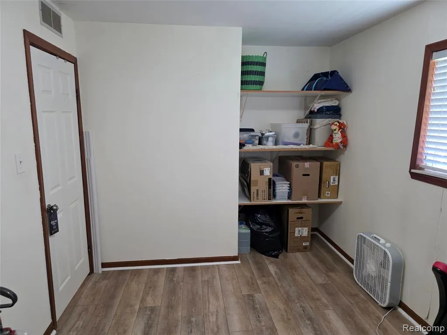
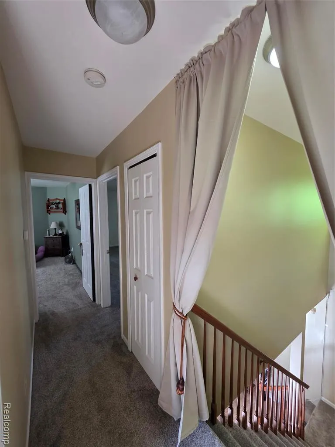
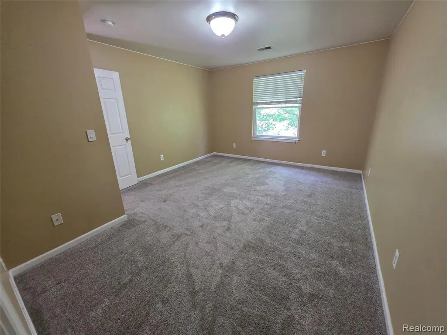
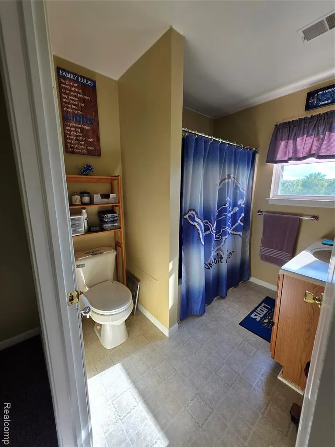
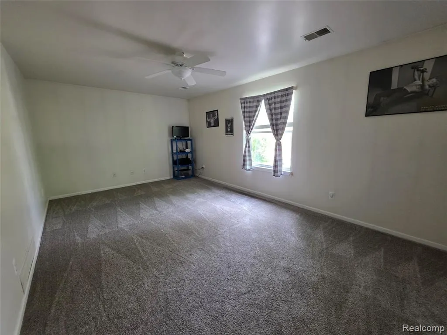
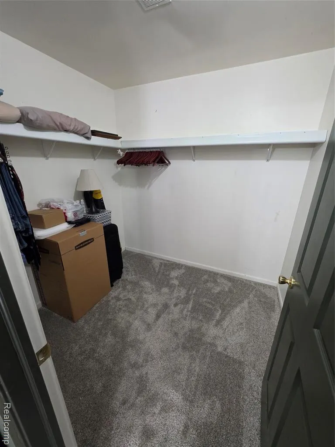
Recent update includes a new raised septic field with twin 1250 gallon tanks. Welcome To Your Peaceful Retreat! This beautiful property offers the absolute perfect blend of quiet country living while remaining conveniently close to city amenities, shopping, and dining. Step inside the home to a spacious, inviting layout designed for comfortable family living and entertaining. The home features 4 generously sized bedrooms, along with a dedicated home office. Large 2 Car Garage with plenty of room for your vehicles, tools, a 220V outlet, and a beautiful refinished epoxy floor. Unwind after a long day in your own private hot tub, complete with privacy fence. A gardener's dream! The property features a fully fenced garden designed to keep deer and rabbits out. A dedicated sprinkler system keeps you garden growing strong all summer. A stand by generator keeps the lights on. Enjoy the fresh air, privacy, and charm of Ray without sacrificing convenience. Pre-Approved Buyers only.
| Price History | |
|---|---|
| 8/8/2026 | Listed $375,000 |
General Features
| Living Area | 1920 |
|---|---|
| Sewer | Septic Tank |
| Heating | Forced Air |
| Cooling | Central Air |
| Garage Spaces | 2 |
| Construction Materials | Brick,Vinyl Siding |
| Year Built | 1970 |
| Stories Count | 2 |
| Township | Ray Twp |
| Property Subtype | Single Family Residence |
| County | Macomb |
| Property Type | Residential |
| Attached Garage | true |
| Subdivision Name | Ray Twp |
| Garage Y/N | true |
| Total Rooms | 10 |
| Status | Active |
| Directions | 28 Mile Rd to south on Indian Trl |
| City | Ray |
| Lot Size Units | Acres |
| Lot Size Square Feet | 42688.8 |
| Listing Terms | Cash,Conventional |
| Standard Status | Active |
| Legal Description | T4N,R13E SEC 26 COMM AT CEN POST SEC 26; TH N89*39'50"E 1331.58 FT; TH N06*40'40"W 663.63 FT; TH NWLY ALG CURVE TO LEFT WITH RADIUS OF 810.82 FT & LONG CHORD BEARING N26*58'55"W 562.72 FT; TH N47*17'10"W 1013.63 FT; TH N11*01'20"W 404.71 FT TO PT OFB EG; TH S89*42'10"W 433.87 FT;TH N0*37'48"W 100.0 FT; TH N89*42'10"E 415.51 FT; TH S11*01'20"E 101.78 FT TO PT OFBEG 0.975A |
Interior Features
| Interior Amenities | Generator,Hot Tub Spa,Security System |
|---|---|
| Basement | Crawl Space |
| Air Conditioning Y/N | true |
| Heating Y/N | true |
| Laundry Features | Main Level |
| Total Baths | 2 |
Exterior Features
| Exterior Amenities | Porch(es) |
|---|---|
| Parking Features | Attached,Garage Door Opener |
| Water Source | Well |
| Lot Size Area | 0.98 |
| Waterfront Y/N | false |
| Building Area Total | 1920 |
| Lot Dimensions | 101 x 419 |
| Lot Size Acres | 0.98 |
Amenities
- Foreclosure
- Views
- Short Sale
- New Construction
- Adult 55+
- Lease To Own
- No HOA Fees
- Furnished
- Primary On Main
- Air Conditioning
- Seller Finance
- Green
- Fixer Upper
- Horse
- Golf
- Fireplace
- Deck
- Garage
- Basement
- Pool
Property vs Single Family Average in
In The Neighborhood
Just Listed
Ray
$ 875,000
65884 Windrose Court
Ray, MI
- Type
- Single Family
- Size
- 6,520 SqFt
- Rooms
- 4 Beds + 4.5 Baths
Primary On Main
Ray
$ 574,900
17076 27 Mile Road
Ray, MI
- Type
- Single Family
- Size
- 3,400 SqFt
- Rooms
- 3 Beds + 3 Baths
Ray
$ 995,000
61400 Romeo Plank Road
Ray, MI
- Type
- Single Family
- Size
- 5,000 SqFt
- Rooms
- 3 Beds + 3 Baths
Primary On Main
Ray
$ 699,900
57560 Omo Road
Ray, MI
- Type
- Single Family
- Size
- 2,639 SqFt
- Rooms
- 4 Beds + 4 Baths
Primary On Main
Ray
$ 375,000
62060 Indian Trail
Ray, MI
- Type
- Single Family
- Size
- 1,932 SqFt
- Rooms
- 3 Beds + 2 Baths
Primary On Main
Ray
$ 1,585,000
65339 Romeo Plank Road
Ray, MI
- Type
- Single Family
- Size
- 6,455 SqFt
- Rooms
- 5 Beds + 4.5 Baths
Ray
$ 1,850,000
62477 Rosina Court
Ray, MI
- Type
- Single Family
- Size
- 5,300 SqFt
- Rooms
- 4 Beds + 5 Baths
Reduced
Ray
$ 575,000
66653 Hartway Road
Ray, MI
- Type
- Single Family
- Size
- 2,182 SqFt
- Rooms
- 5 Beds + 3 Baths
Primary On Main
Ray
$ 849,900
65690 North Avenue
Ray, MI
- Type
- Single Family
- Size
- 5,216 SqFt
- Rooms
- 5 Beds + 4.5 Baths
Reduced
Ray
$ 890,000
21901 31 Mile Road
Ray, MI
- Type
- Single Family
- Size
- 5,967 SqFt
- Rooms
- 3 Beds + 3.5 Baths
 All information deemed reliable but not guaranteed. All properties are subject to prior sale, change or withdrawal. Neither listing broker(s) or information provider(s) shall be responsible for any typographical errors, misinformation, misprints and shall be held totally harmless. Listing(s) information is provided for consumer's personal, non-commercial use and may not be used for any purpose other than to identify prospective properties consumers may be interested in purchasing. The data relating
