
Primary on Main




















Address
17076 27 Mile Road, Ray, MI
Price
$ 574,900
Property Attributes
- MLS#20261074719
- TypeSingle Family
- Listing Status Active
- MunicipalityRay Twp
- CountyMacomb
- CityRay
- NeighborhoodRay Twp
- Zip
- StyleSingle Family Residence
- Year Built1991
- Taxes$ 5073
- Price$ 574,900
- Bedrooms3
- Full Bathrooms3
- Half Bathrooms0
- Sqr Footage3400
- Lot Size1.6 Acres
Data Source:
MichRIC Datashare (MichRIC, Realcomp, MiRealSource)
Property Description
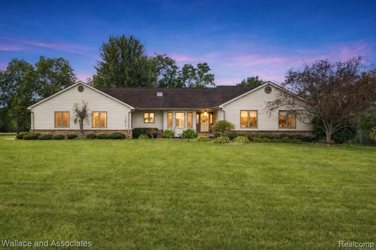
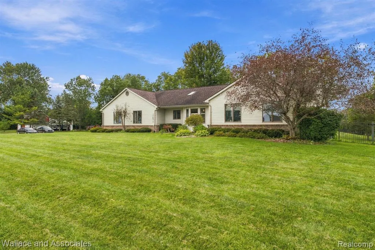
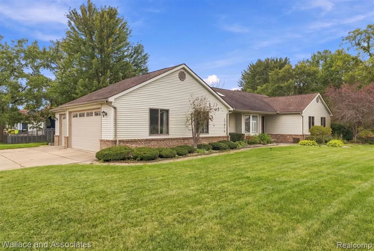
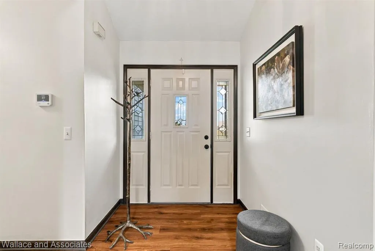
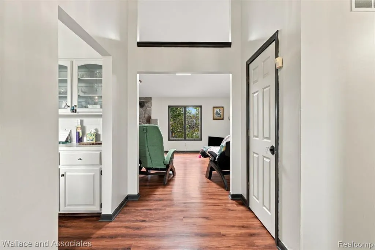
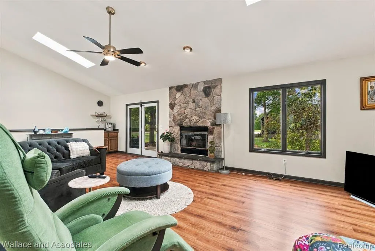
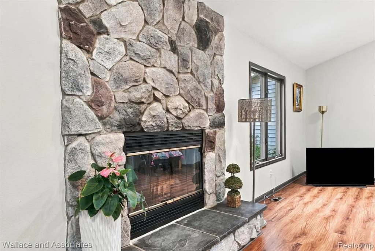
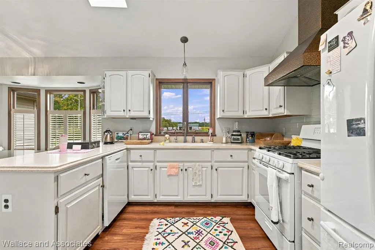
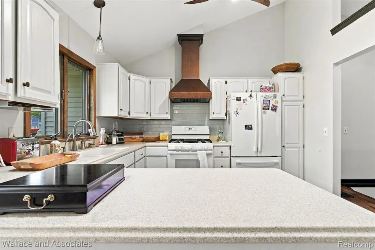
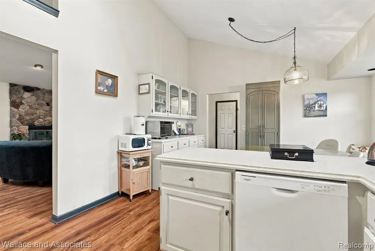
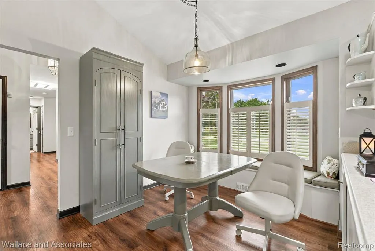
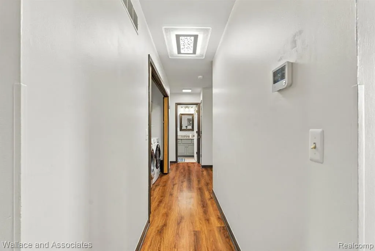
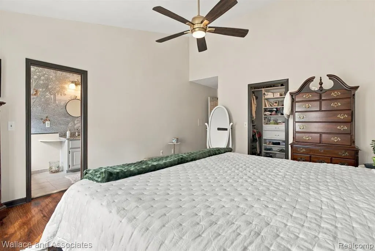
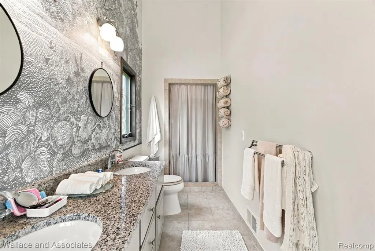
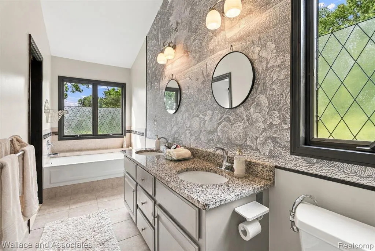
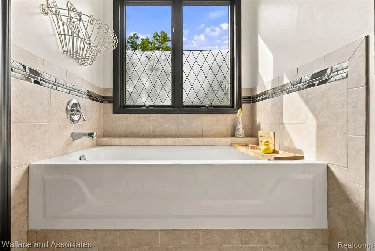
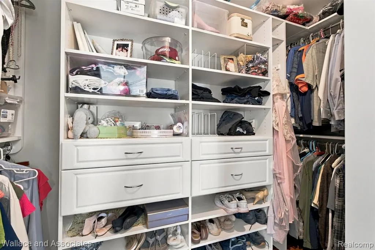
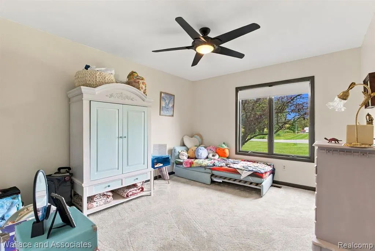
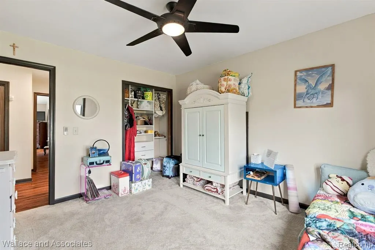
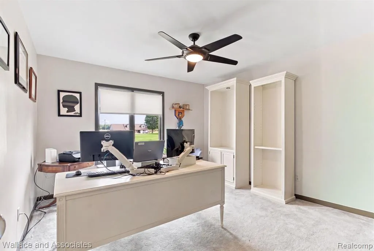
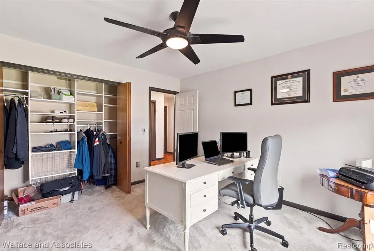
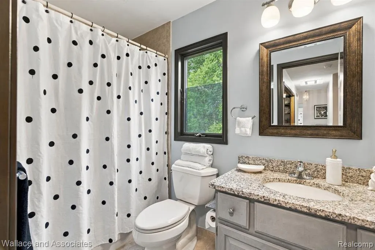
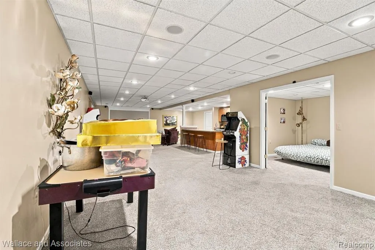
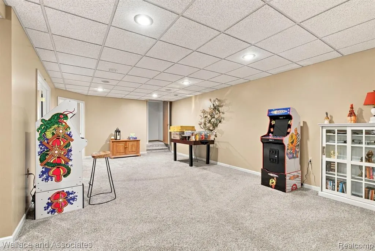
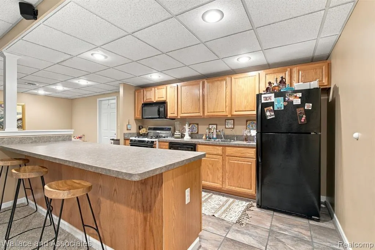
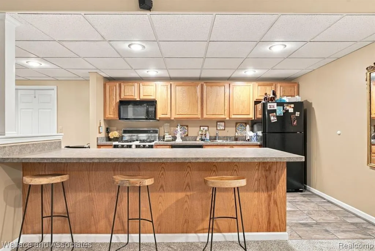
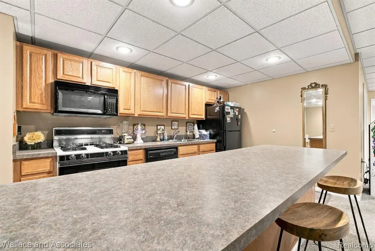
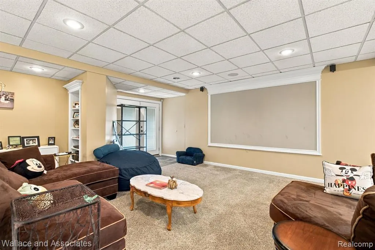
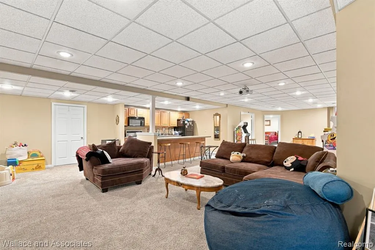
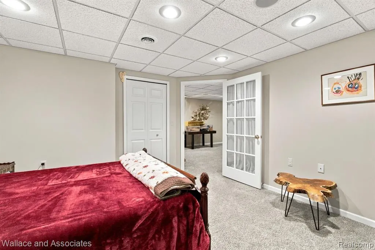
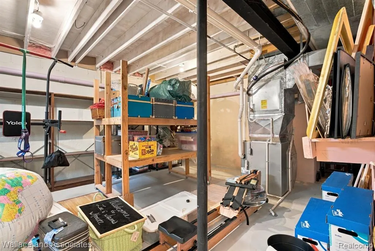
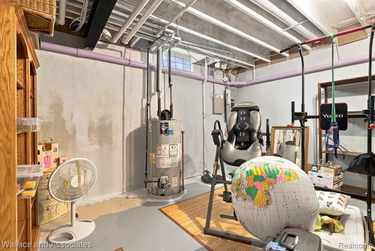
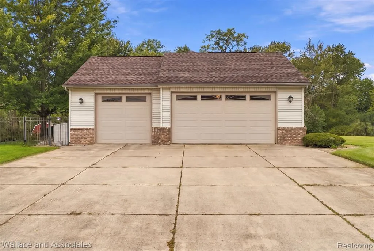
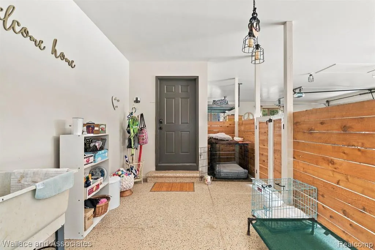
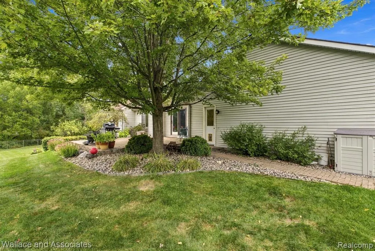
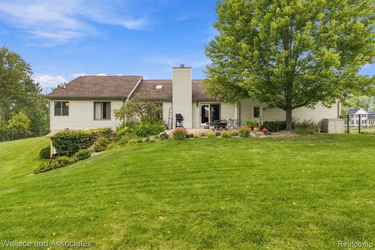
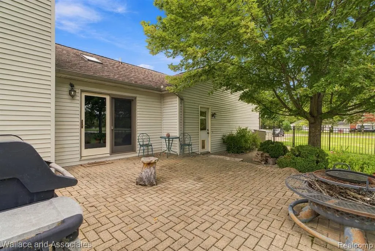
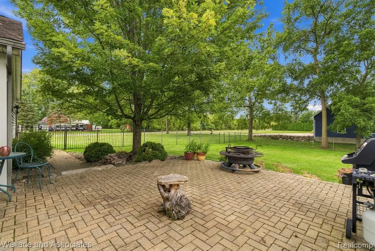
Looking to get away from the city? Here it is! Very beautiful well maintained 3 Bedroom 3 Bath Ranch with full finished walkout basement. Sitting on 1.6 Acres this home offers plenty of space for family and hosting. The Large Primary Bedroom has a large walk in closet and attached full bathroom with dual sinks, walk in shower and soaking tub. The Great Room offers amble space with vaulted ceilings and fireplace. Luxury Vinyl Plank flooring and main floor laundry. The over size 3 car attached garage and large driveway offers plenty of space for parking. The garage also features a "dog apartment" that allows your pet to go outside to the large fenced in yard while your away. Finished walk out basement features 2 bonus rooms perfect for the remote worker and a 2nd kitchen and large living room with a projection television.
| Price History | |
|---|---|
| 9/16/2026 | Listed $574,900 |
General Features
| Living Area | 3400 |
|---|---|
| Sewer | Septic Tank |
| Heating | Forced Air |
| Roof | Asphalt |
| Garage Spaces | 3 |
| Construction Materials | Vinyl Siding |
| Year Built | 1991 |
| Stories Count | 1 |
| Township | Ray Twp |
| Property Subtype | Single Family Residence |
| County | Macomb |
| Property Type | Residential |
| Attached Garage | true |
| Subdivision Name | Ray Twp |
| Garage Y/N | true |
| Total Rooms | 8 |
| Status | Active |
| Directions | Romeo Plank to 27 Mile. Drive is on Christopher |
| City | Ray |
| Lot Size Units | Acres |
| Lot Size Square Feet | 69696 |
| Listing Terms | Cash,Conventional,VA Loan |
| Standard Status | Active |
| Legal Description | SUPERVISORS PLAT OF DAVIS BEG AT NE COR LOT 20; TH S0*58'E 233.75 FT; TH S89*25'11"W 291.0 FT; TH N04*34'45"W 233.68 FT; TH N89*18'E 305.72 FT TO PT OF BEG; AND RESERVINGE 30.0 FT AS EASEMENT FOR INGRESS & EGRESS. 1.60 AC |
Interior Features
| Interior Amenities | Basement Finished |
|---|---|
| Basement | Walk-Out Access |
| Fireplace Features | Family Room |
| Heating Y/N | true |
| Fireplace Y/N | true |
| Total Baths | 3 |
Exterior Features
| Parking Features | Attached |
|---|---|
| Water Source | Well |
| Lot Size Area | 1.6 |
| Waterfront Y/N | false |
| Building Area Total | 2000 |
| Lot Dimensions | 305x230x290x231 |
| Lot Size Acres | 1.6 |
Amenities
- Foreclosure
- Views
- Short Sale
- New Construction
- Adult 55+
- Lease To Own
- No HOA Fees
- Furnished
- Primary On Main
- Air Conditioning
- Seller Finance
- Green
- Fixer Upper
- Horse
- Golf
- Fireplace
- Deck
- Garage
- Basement
- Pool
Property vs Single Family Average in
In The Neighborhood
Just Listed
Ray
$ 875,000
65884 Windrose Court
Ray, MI
- Type
- Single Family
- Size
- 6,520 SqFt
- Rooms
- 4 Beds + 4.5 Baths
Ray
$ 995,000
61400 Romeo Plank Road
Ray, MI
- Type
- Single Family
- Size
- 5,000 SqFt
- Rooms
- 3 Beds + 3 Baths
Primary On Main
Ray
$ 699,900
57560 Omo Road
Ray, MI
- Type
- Single Family
- Size
- 2,639 SqFt
- Rooms
- 4 Beds + 4 Baths
Primary On Main
Ray
$ 375,000
62060 Indian Trail
Ray, MI
- Type
- Single Family
- Size
- 1,932 SqFt
- Rooms
- 3 Beds + 2 Baths
Primary On Main
Ray
$ 1,585,000
65339 Romeo Plank Road
Ray, MI
- Type
- Single Family
- Size
- 6,455 SqFt
- Rooms
- 5 Beds + 4.5 Baths
Ray
$ 1,850,000
62477 Rosina Court
Ray, MI
- Type
- Single Family
- Size
- 5,300 SqFt
- Rooms
- 4 Beds + 5 Baths
Reduced
Ray
$ 575,000
66653 Hartway Road
Ray, MI
- Type
- Single Family
- Size
- 2,182 SqFt
- Rooms
- 5 Beds + 3 Baths
Primary On Main
Ray
$ 849,900
65690 North Avenue
Ray, MI
- Type
- Single Family
- Size
- 5,216 SqFt
- Rooms
- 5 Beds + 4.5 Baths
Viewed
Ray
$ 890,000
21901 31 Mile Road
Ray, MI
- Type
- Single Family
- Size
- 5,967 SqFt
- Rooms
- 3 Beds + 3.5 Baths
 All information deemed reliable but not guaranteed. All properties are subject to prior sale, change or withdrawal. Neither listing broker(s) or information provider(s) shall be responsible for any typographical errors, misinformation, misprints and shall be held totally harmless. Listing(s) information is provided for consumer's personal, non-commercial use and may not be used for any purpose other than to identify prospective properties consumers may be interested in purchasing. The data relating
