
Views - Primary on Main










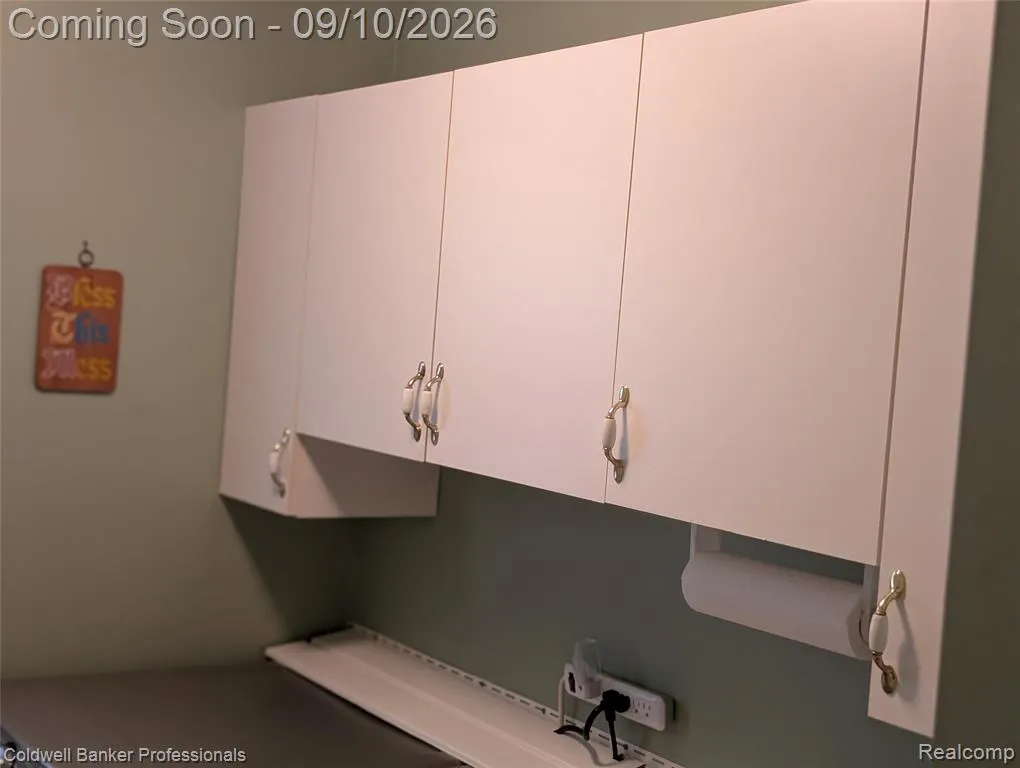
Address
8146 Kimble Drive, Pinckney, MI
Price
$ 459,000
Property Attributes
- MLS#20261066094
- TypeSingle Family
- Listing Status Pending
- MunicipalityHamburg Twp
- CountyLivingston
- CityPinckney
- NeighborhoodHamburg Twp
- Zip48169
- StyleSingle Family Residence
- Year Built1997
- Taxes$ 3931
- Price$ 459,000
- Bedrooms3
- Full Bathrooms2
- Half Bathrooms2
- Sqr Footage3250
- Lot Size0.71 Acres
Data Source:
MichRIC Datashare (MichRIC, Realcomp, MiRealSource)
Property Description
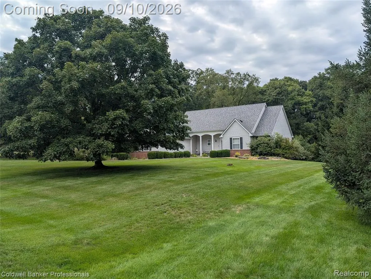
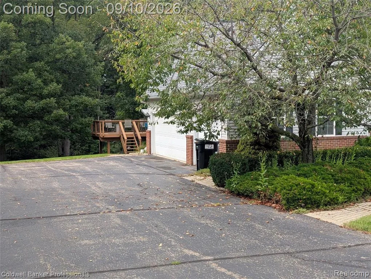
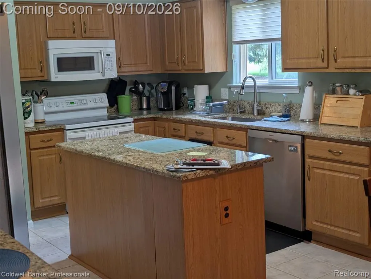
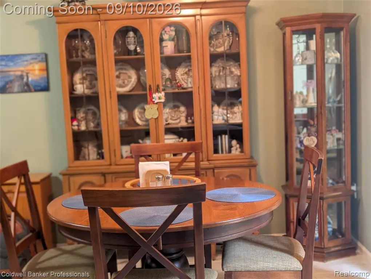
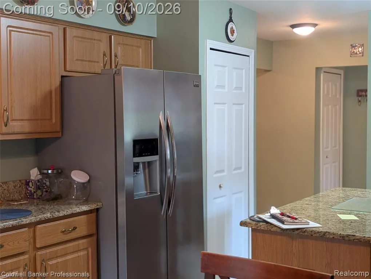
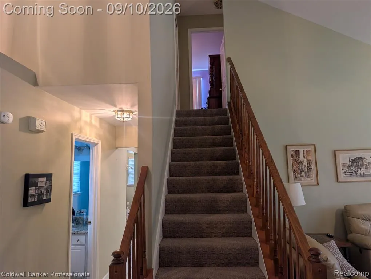
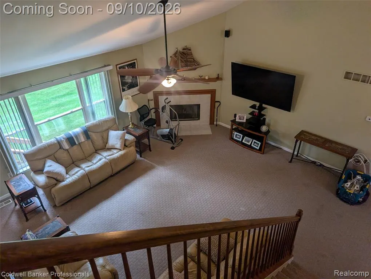
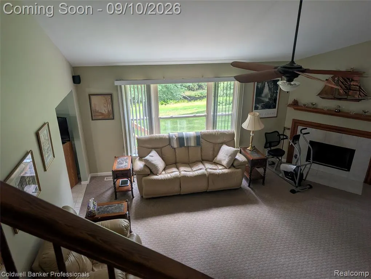
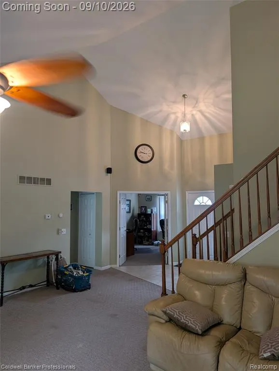
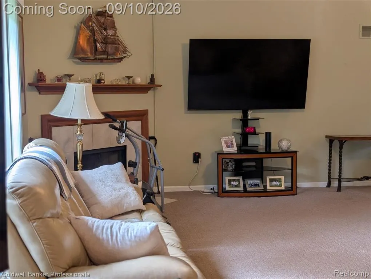
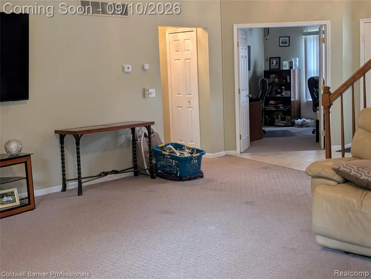
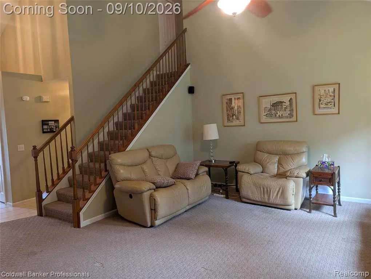
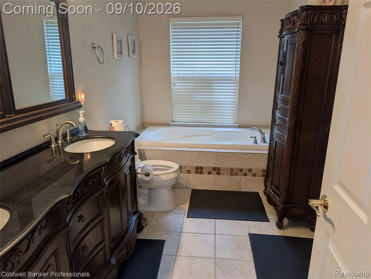
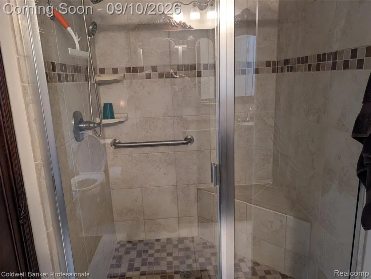
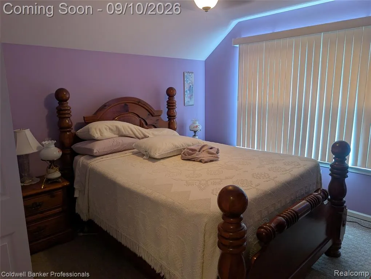
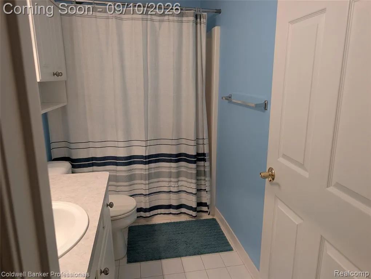
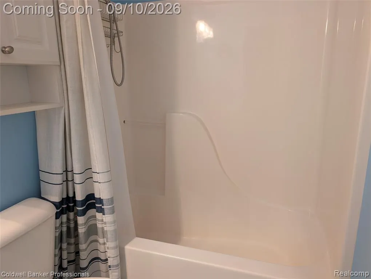
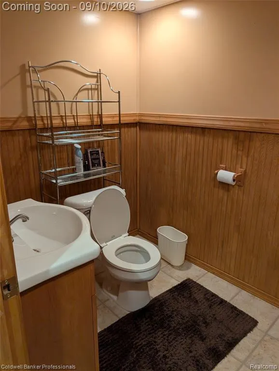
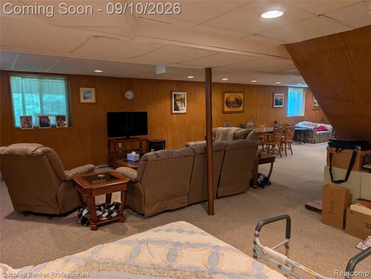
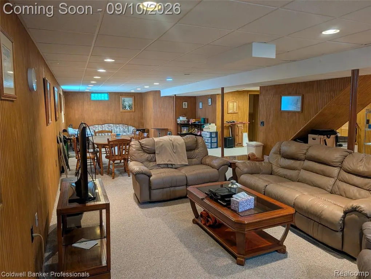
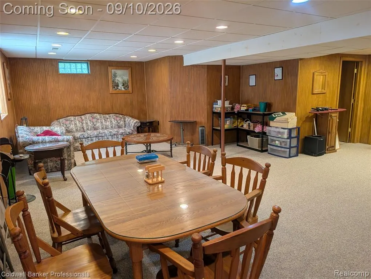
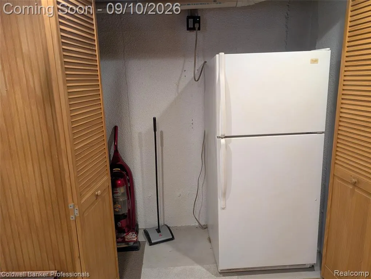
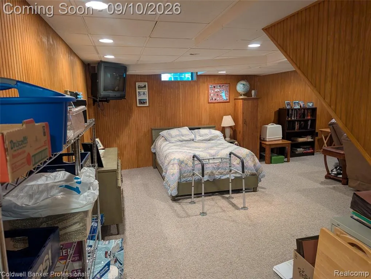
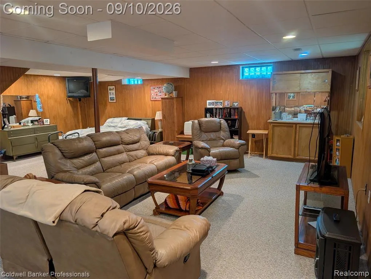
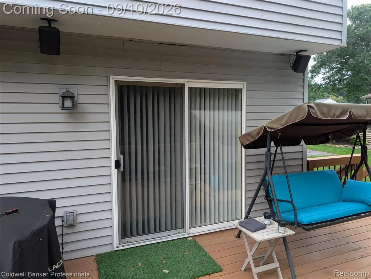
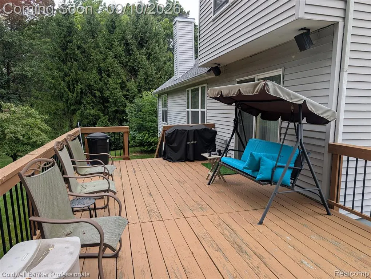
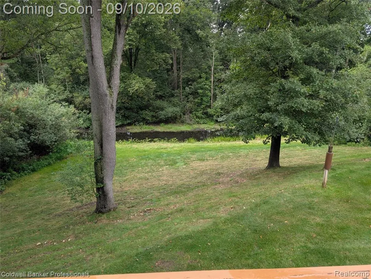
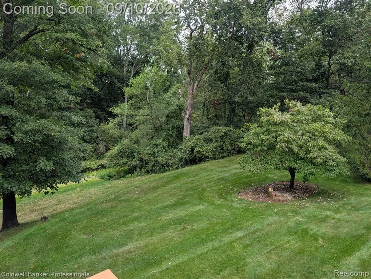
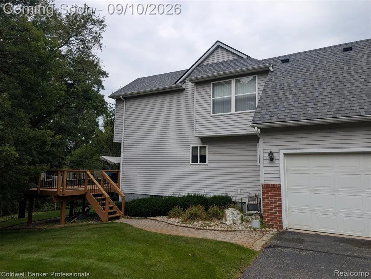
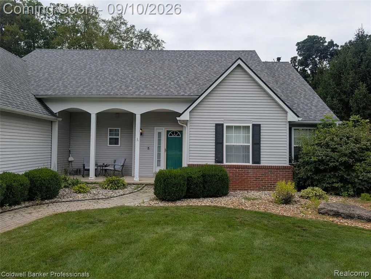
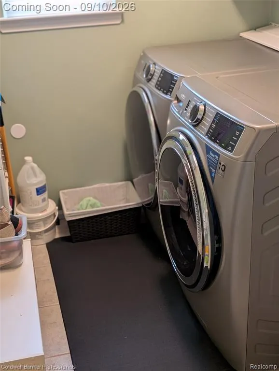
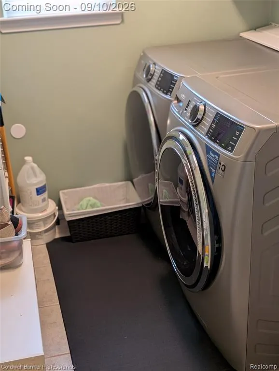
Spacious 3-bedroom, 2 half and 2 full -bath home featuring a sought-after entry-level primary suite and dedicated first-floor office. The open floor plan includes a great room with cathedral ceiling and fireplace, flowing into the kitchen and dining area. A door-wall leads to a large deck overlooking the backyard, river frontage, mature trees, and natural surroundings.The finished daylight basement offers additional living space with a recreation area and half bath. All appliances are included. Situated in a country-like setting while remaining conveniently located near town, shopping, dining, and local amenities. Buyer to verify all information and measurements.
| Price History | |
|---|---|
| 9/7/2026 | Listed $459,000 |
General Features
| Living Area | 3250 |
|---|---|
| Sewer | Septic Tank |
| Heating | Forced Air |
| Cooling | Central Air |
| Roof | Asphalt |
| HOA Fee | 70 |
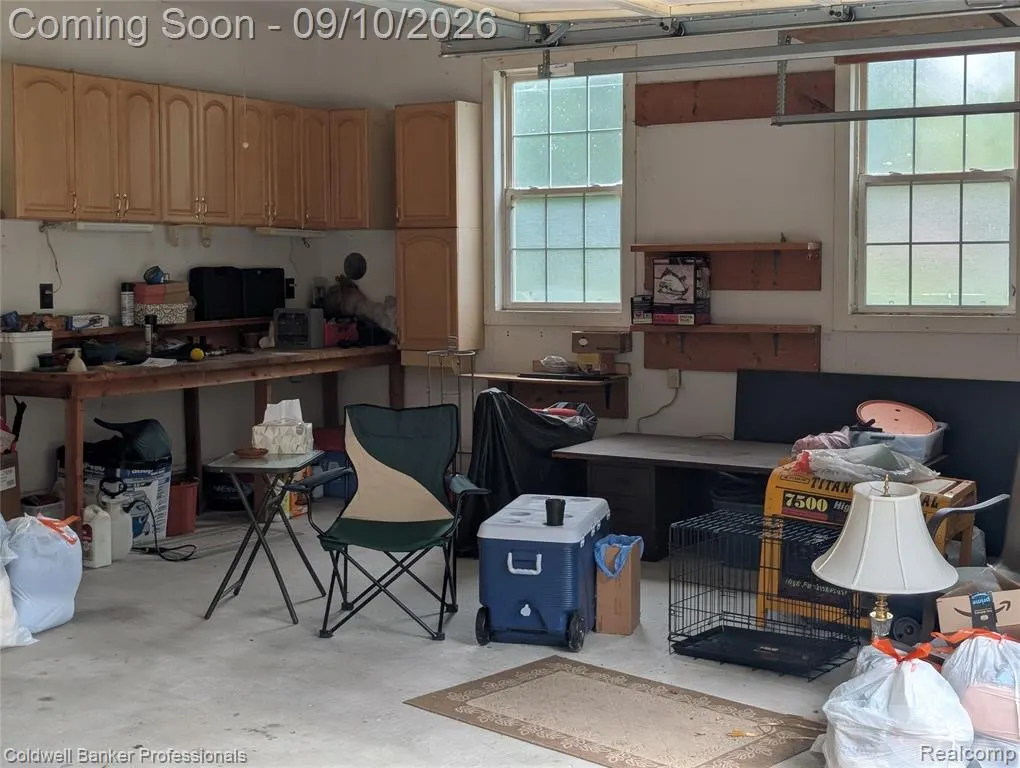
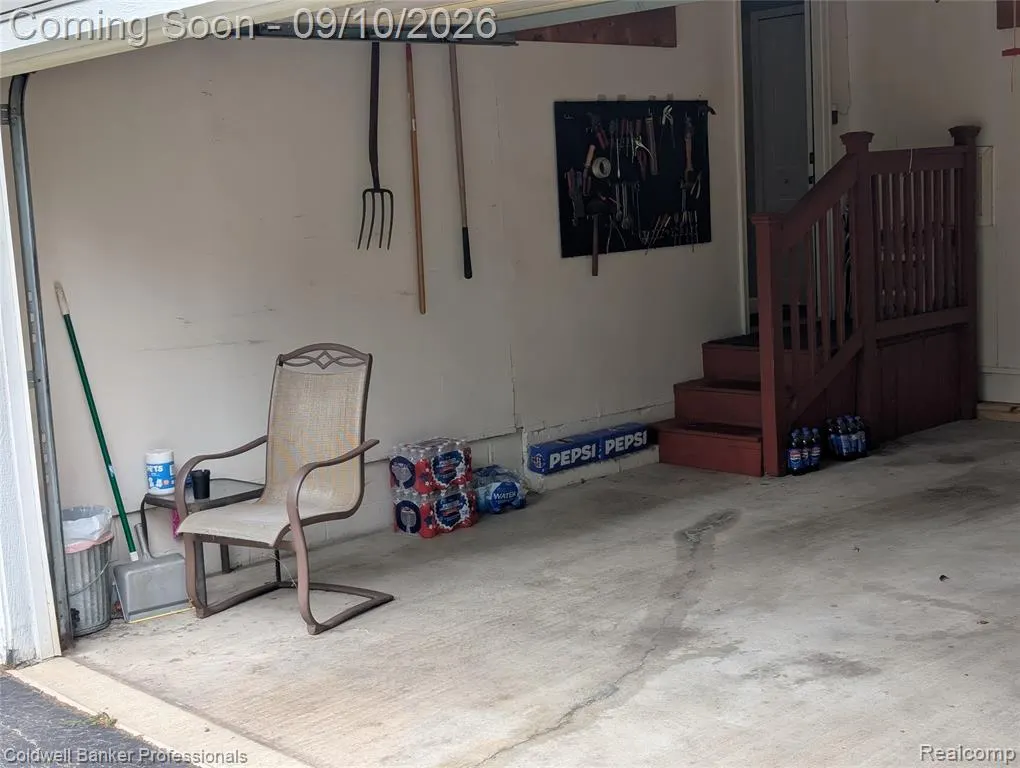
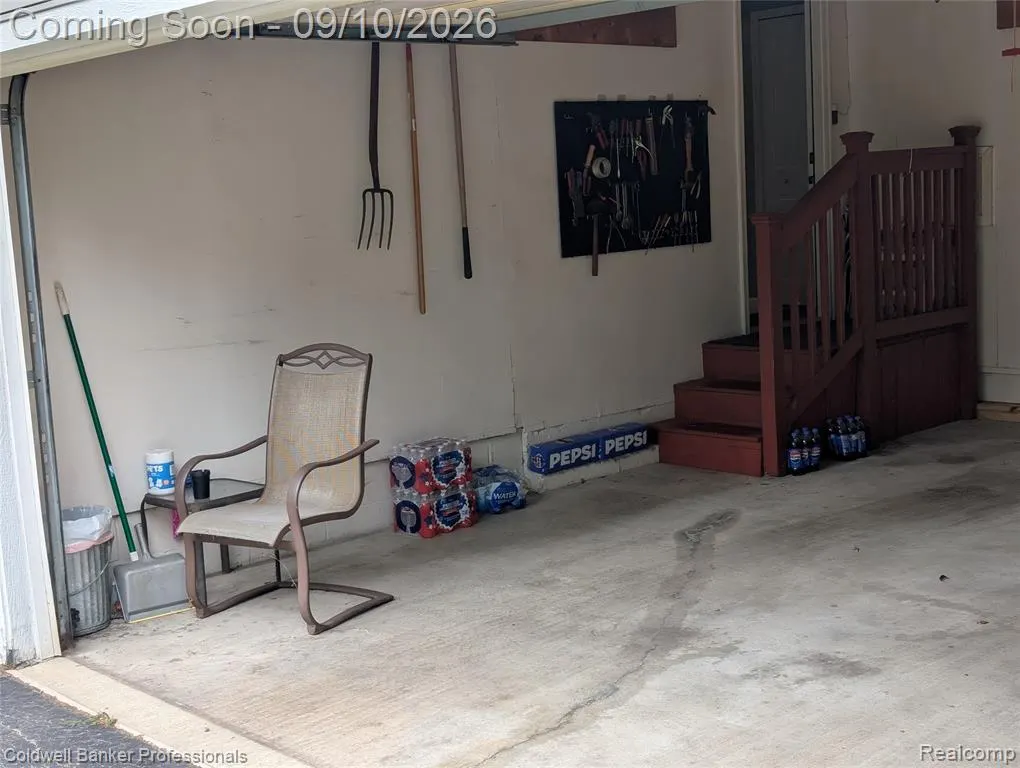
| Garage Spaces | 3 |
| Construction Materials | Brick |
| Year Built | 1997 |
| Stories Count | 2 |
| Township | Hamburg Twp |
| Property Subtype | Single Family Residence |
| Waterfront Features | Stream/Creek |
| Assoc Fee Paid Per | Annually |
| County | Livingston |
| Property Type | Residential |
| HOA | true |
| Attached Garage | true |
| Subdivision Name | Hamburg Twp |
| Garage Y/N | true |
| Total Rooms | 11 |
| Status | Pending |
| Directions | N of M-36 E of Pettysville BETWEEN M-36 AND SWARTHOUT RD, EAST OFF PETTYSVILLE |
| City | Pinckney |
| Body of Water | Chilson Creek |
| Lot Size Units | Acres |
| Lot Size Square Feet | 30927.6 |
| Listing Terms | Cash,Conventional |
| Standard Status | Pending |
| Legal Description | SEC 9 & 16 T1N R5E MILL CREST MOORS SUBDIVISION LOT #10 |
Interior Features
| Interior Amenities | Basement Finished,Water Softener/Owned |
|---|---|
| Air Conditioning Y/N | true |
| Heating Y/N | true |
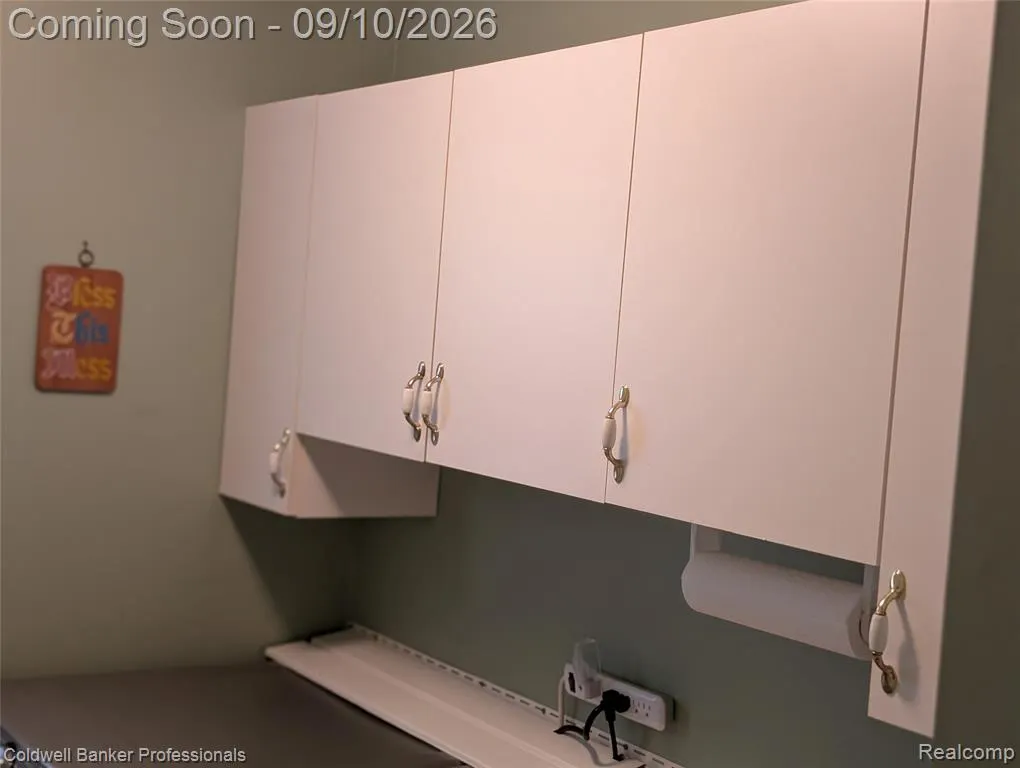
| Laundry Features | Main Level |
| Total Baths | 4 |
Exterior Features
| Parking Features | Attached |
|---|---|
| Lot Features | Wooded |
| Water Source | Well |
| Lot Size Area | 0.71 |
| Waterfront Y/N | false |
| Building Area Total | 2250 |
| Lot Dimensions | 125X159X135X178 |
| Lot Size Acres | 0.71 |
Amenities
- Foreclosure
- Views
- Short Sale
- New Construction
- Adult 55+
- Lease To Own
- No HOA Fees
- Furnished
- Primary On Main
- Air Conditioning
- Seller Finance
- Green
- Fixer Upper
- Horse
- Golf
- Fireplace
- Deck
- Garage
- Basement
- Pool
Property vs Single Family Average in 48169
Price
Taxes
Year Built
In The Neighborhood
Just Listed
Brighton
$ 499,900
6601 Hemlock Court
Brighton, MI 48116
- Type
- Single Family
- Size
- 3,193 SqFt
- Rooms
- 4 Beds + 2.5 Baths
Just Listed
Brighton
$ 395,000
8320 Hillpoint Drive
Brighton, MI 48116
- Type
- Single Family
- Size
- 1,785 SqFt
- Rooms
- 3 Beds + 2 Baths
Waterfront
Pinckney
$ 635,000
5267 Redding Drive
Pinckney, MI 48169
- Type
- Single Family
- Size
- 1,656 SqFt
- Rooms
- 2 Beds + 2 Baths
Pinckney
$ 599,900
8290 Pawnee Trail
Pinckney, MI 48169
- Type
- Single Family
- Size
- 3,912 SqFt
- Rooms
- 4 Beds + 2.5 Baths
Waterfront
Pinckney
$ 1,299,999
3338 Apache Trail
Pinckney, MI 48169
- Type
- Single Family
- Size
- 2,722 SqFt
- Rooms
- 3 Beds + 3.5 Baths
Primary On Main
Whitmore Lake
$ 525,000
6304 Hiawatha Road
Whitmore Lake, MI 48189
- Type
- Single Family
- Size
- 2,400 SqFt
- Rooms
- 3 Beds + 2 Baths
Primary On Main
Brighton
$ 249,990
7555 Ore Lake Road
Brighton, MI 48116
- Type
- Single Family
- Size
- 1,464 SqFt
- Rooms
- 2 Beds + 1.5 Baths
Reduced
Brighton
$ 545,000
7500 Welle Road
Brighton, MI 48116
- Type
- Single Family
- Size
- 3,633 SqFt
- Rooms
- 4 Beds + 3.5 Baths
Pinckney
$ 649,700
9598 Rolling Greens Drive
Pinckney, MI 48169
- Type
- Single Family
- Size
- 3,963 SqFt
- Rooms
- 4 Beds + 3.5 Baths
Pinckney
$ 589,900
5600 Navajo Trail
Pinckney, MI 48169
- Type
- Single Family
- Size
- 3,065 SqFt
- Rooms
- 3 Beds + 2.5 Baths
Reduced
Pinckney
$ 549,900
2940 Dana Pointe Drive
Pinckney, MI 48169
- Type
- Single Family
- Size
- 3,887 SqFt
- Rooms
- 4 Beds + 3.5 Baths
Views
Brighton
$ 865,000
5927 Nottingham Point
Brighton, MI 48116
- Type
- Single Family
- Size
- 2,500 SqFt
- Rooms
- 4 Beds + 2.5 Baths
 All information deemed reliable but not guaranteed. All properties are subject to prior sale, change or withdrawal. Neither listing broker(s) or information provider(s) shall be responsible for any typographical errors, misinformation, misprints and shall be held totally harmless. Listing(s) information is provided for consumer's personal, non-commercial use and may not be used for any purpose other than to identify prospective properties consumers may be interested in purchasing. The data relating
