




















Address
5600 Navajo Trail, Pinckney, MI
Price
$ 589,900
Property Attributes
- MLS#20261069311
- TypeSingle Family
- Listing Status Active
- MunicipalityHamburg Twp
- CountyLivingston
- CityPinckney
- NeighborhoodHamburg Twp
- Zip48169
- StyleSingle Family Residence
- Year Built1988
- Taxes$ 4491
- Price$ 589,900
- Bedrooms3
- Full Bathrooms2
- Half Bathrooms1
- Sqr Footage3065
- Lot Size1.22 Acres
Data Source:
MichRIC Datashare (MichRIC, Realcomp, MiRealSource)
Property Description
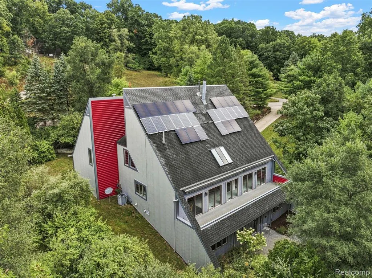
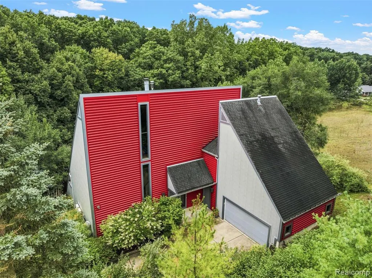
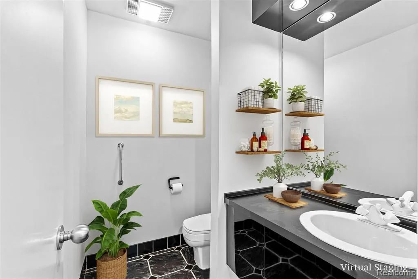
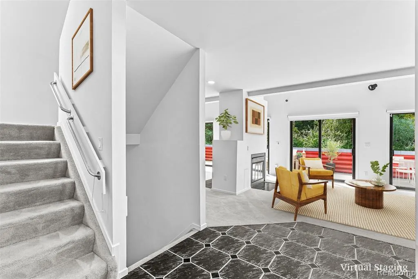
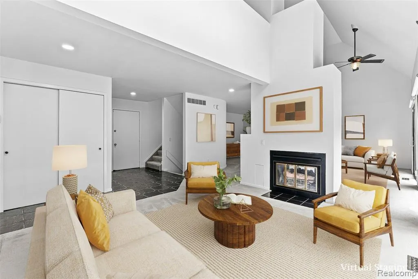
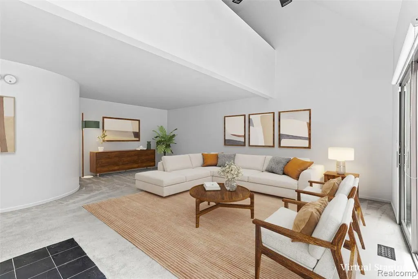
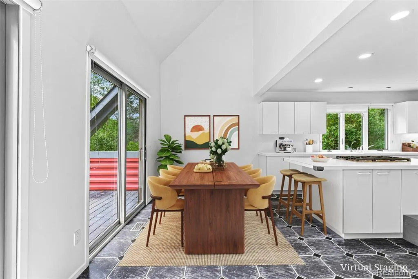
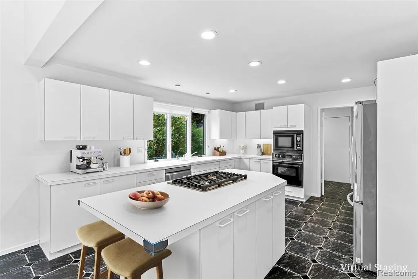
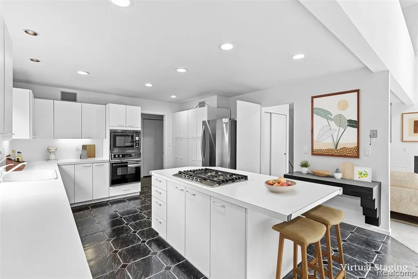
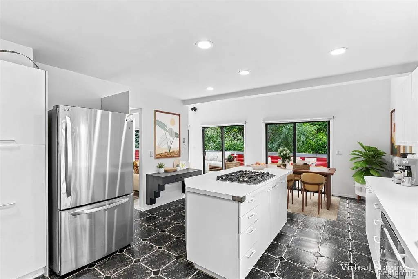
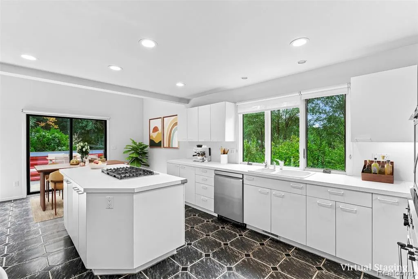
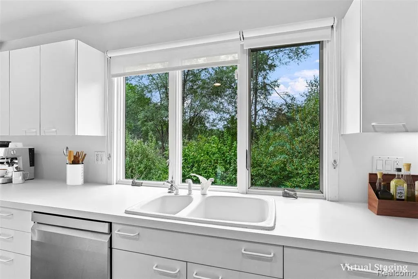
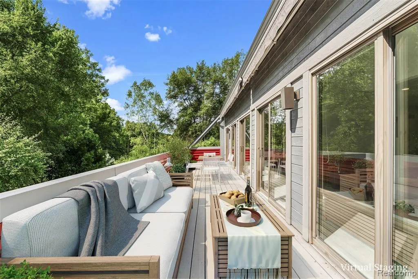
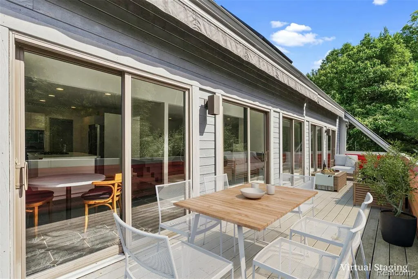
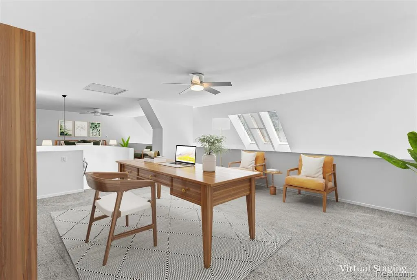
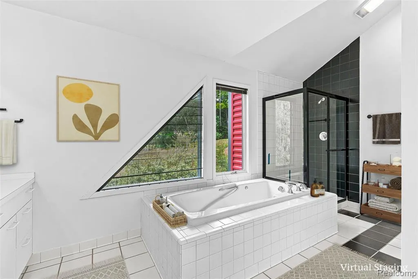
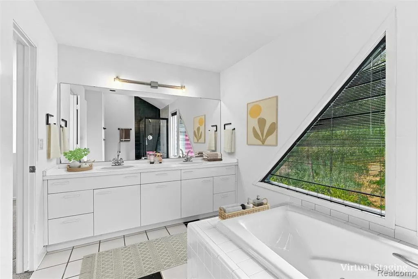
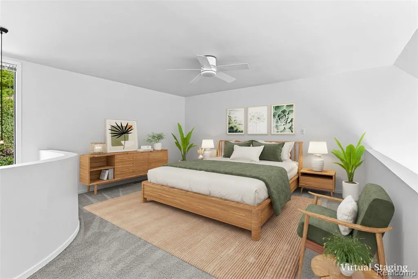
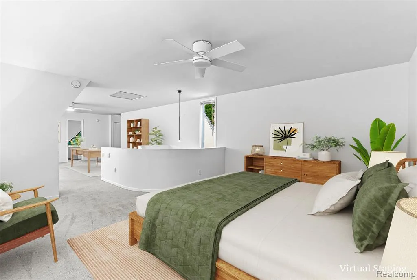
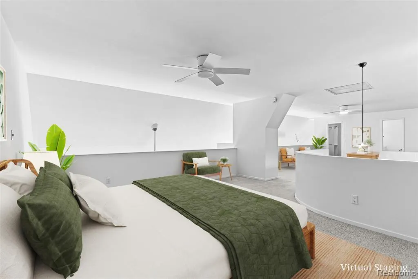
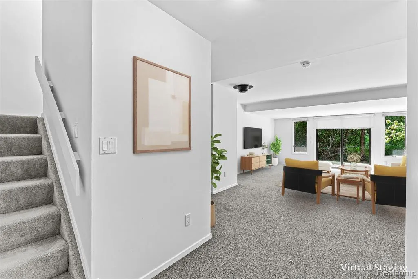
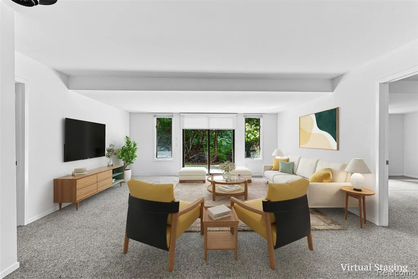
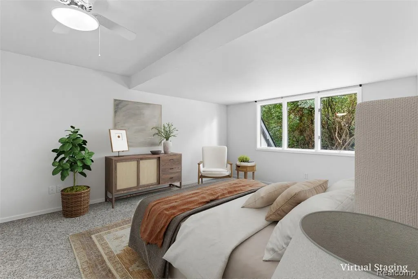
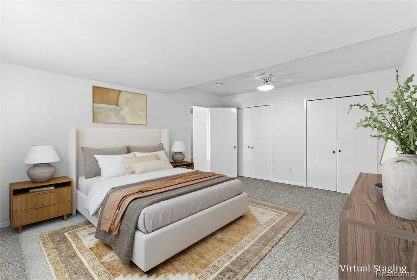
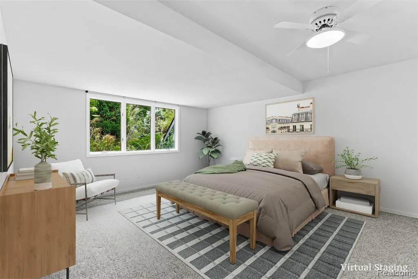
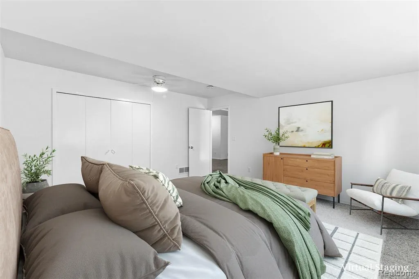
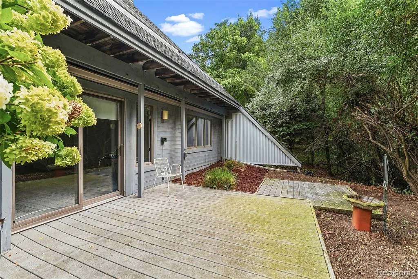
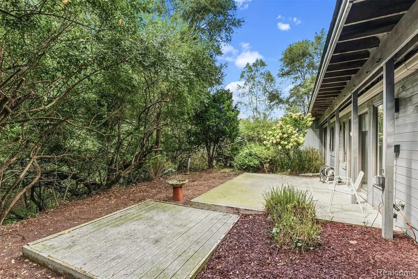
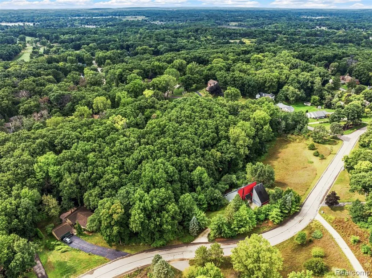
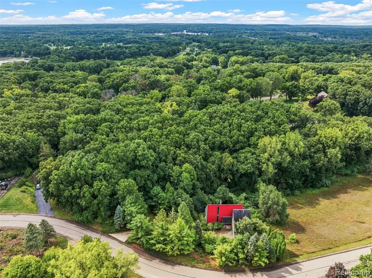
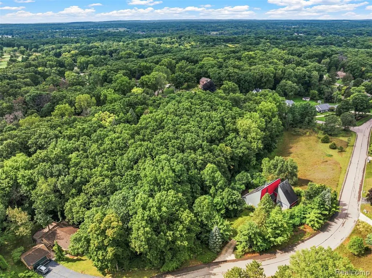
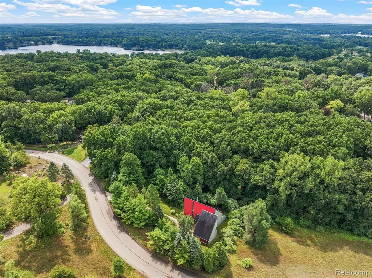
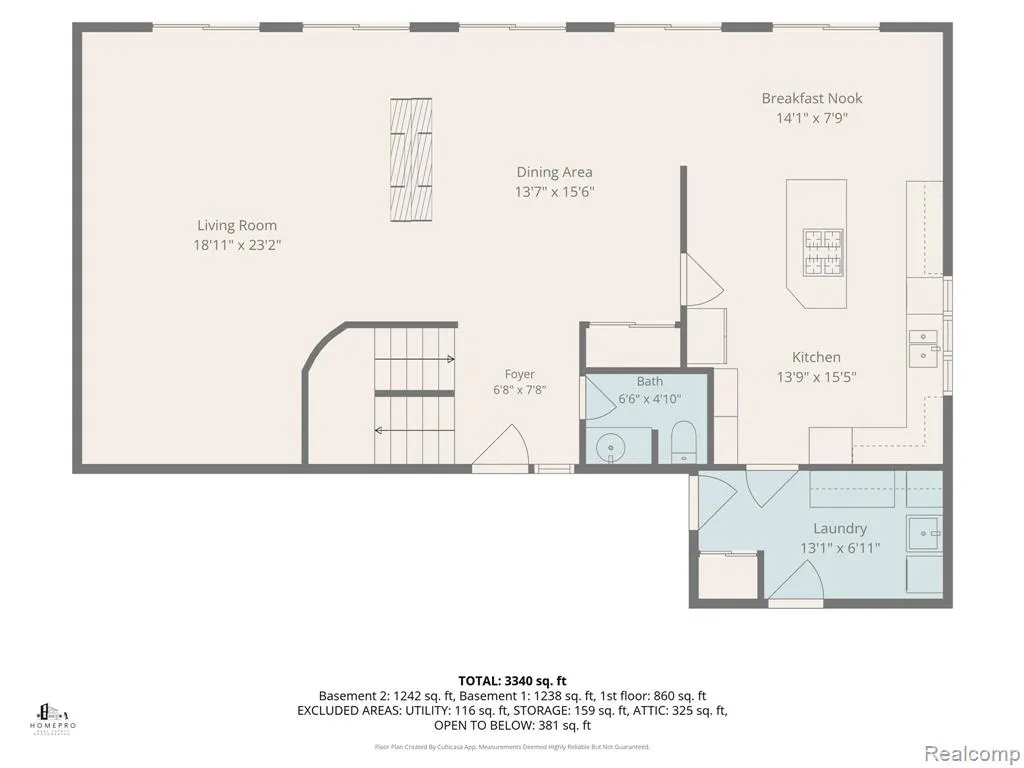
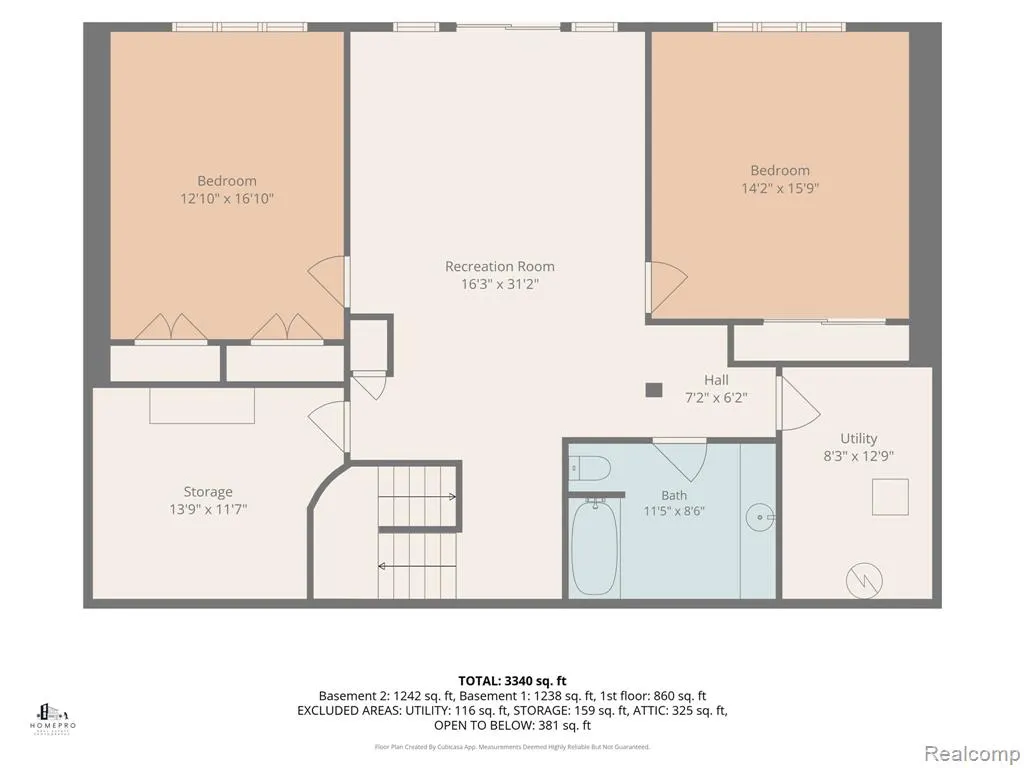
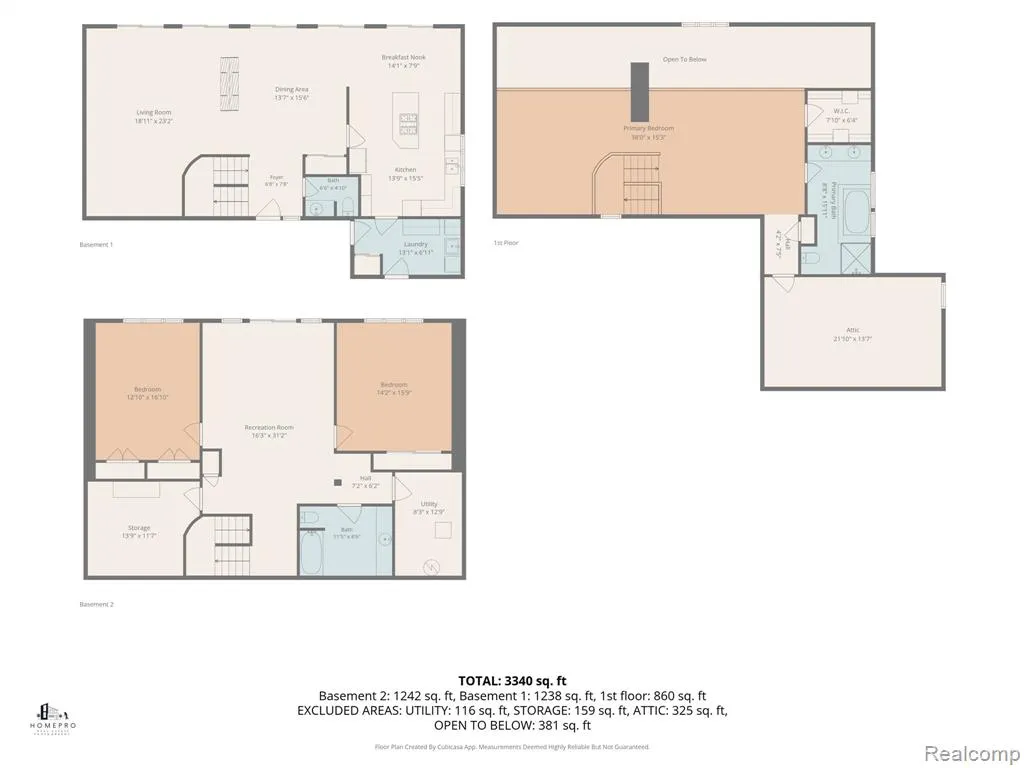
Set on 1.22 acres in Pinckney’s Arrowhead Subdivision, this 3-bedroom, 2.5-bath home is anything but ordinary. Built in 1988, the home has a truly unique design with large rooms, plenty of natural light, and features you don’t find in a typical home.The unique design carries outside, where a 47-foot upper deck stretches across the home and takes full advantage of the wooded setting. Overlooking the ravine and wildlife, the deck offers plenty of room for outdoor dining, entertaining, or simply enjoying the surroundings. A retractable awning system runs the length of the deck, allowing you to add shade when you want it.Inside, skylights bring additional natural light into the dining area, while a two-sided fireplace connects the main living spaces and adds to the character of the home. All three bedrooms are generously sized, including a spacious primary suite with its own sitting or office area, walk-in closet, and private bath with a double vanity and tiled shower.The lower level adds even more usable space with a recreation/flex room and sliding doors that open to a walk-out patio overlooking the wooded ravine. Use this space as a family room, game room, workout area, home office, or whatever works for you.Storage is another surprise throughout the home, including usable, accessible attic space for additional storage or potential future living space depending on a buyer’s plans and approvals.Solar panels extend across the upper roofline and are paired with a charging system. The attached 2-car garage also includes a Tesla charging station.With three large bedrooms, multiple indoor and outdoor living spaces, a walk-out lower level, solar system, and wooded setting, this home has a personality all its own. Located in the Pinckney Community Schools district and close to area lakes, golf, and outdoor recreation. Virtual Staging has been included in the listing photos.
| Price History | |
|---|---|
| 9/9/2026 | Listed $589,900 |
General Features
| Living Area | 3065 |
|---|---|
| Sewer | Septic Tank |
| Heating | Forced Air |
| Cooling | Central Air |
| Roof | Asphalt |
| Garage Spaces | 2 |
| Year Built | 1988 |
| Stories Count | 2 |
| Township | Hamburg Twp |
| Property Subtype | Single Family Residence |
| County | Livingston |
| Property Type | Residential |
| Attached Garage | true |
| Subdivision Name | Hamburg Twp |
| Garage Y/N | true |
| Total Rooms | 13 |
| Status | Active |
| Directions | M-36 to Chilson Rd, north on Chilson Rd to Navajo Trail, west on Navajo Trail to property. |
| City | Pinckney |
| Lot Size Units | Acres |
| Lot Size Square Feet | 53143.2 |
| Listing Terms | Cash,Conventional,FHA,VA Loan |
| Virtual Tour | https://dl.dropboxusercontent.com/scl/fi/h14lv1urg84nov0s1msk1/0905-1.mp4?rlkey=i9sz8th0yx94k35au5cb3qov3&raw=1 |
| Standard Status | Active |
| Legal Description | SEC 15 T1N R5E ARROWHEAD SUBDIVISION LOT 100 |
Interior Features
| Interior Amenities | Basement Finished,Generator,Security System,Water Softener/Owned |
|---|---|
| Basement | Walk-Out Access |
| Fireplace Features | Living Room,Gas Log |
| Air Conditioning Y/N | true |
| Heating Y/N | true |
| Fireplace Y/N | true |
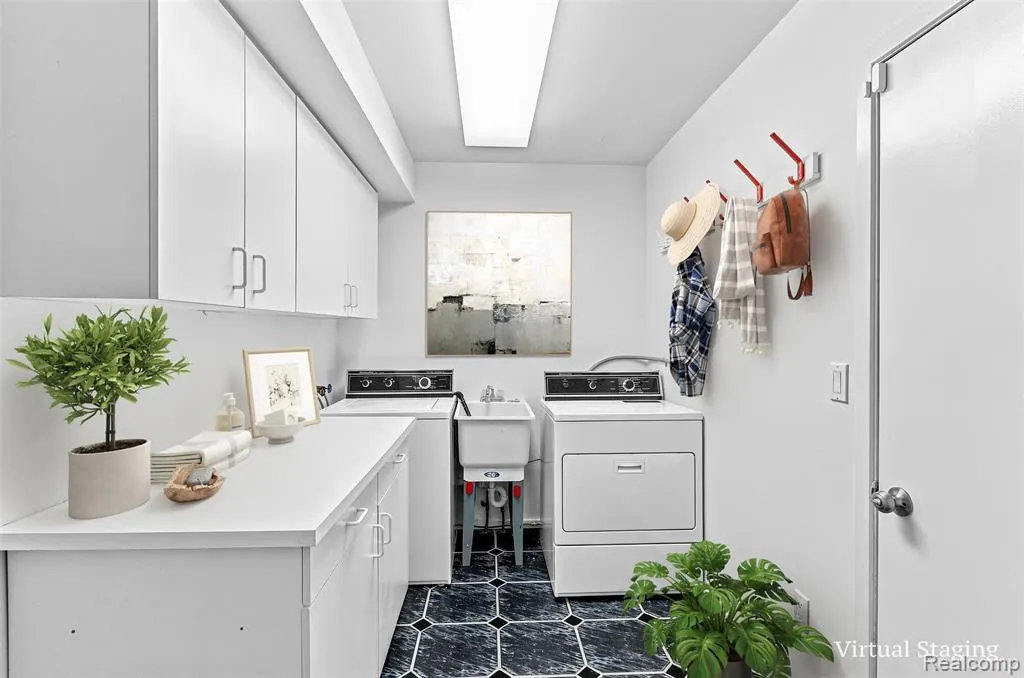
| Laundry Features | Main Level |
| Total Baths | 3 |
Exterior Features
| Exterior Amenities | Deck(s),Patio,Porch(es) |
|---|---|
| Parking Features | Attached |
| Lot Features | Ravine |
| Water Source | Well |
| Lot Size Area | 1.22 |
| Waterfront Y/N | false |
| Building Area Total | 2375 |
| Lot Dimensions | 67x205x394x361 |
| Lot Size Acres | 1.22 |
Amenities
- Foreclosure
- Views
- Short Sale
- New Construction
- Adult 55+
- Lease To Own
- No HOA Fees
- Furnished
- Primary On Main
- Air Conditioning
- Seller Finance
- Green
- Fixer Upper
- Horse
- Golf
- Fireplace
- Deck
- Garage
- Basement
- Pool
Property vs Single Family Average in 48169
Price
Taxes
Year Built
In The Neighborhood
Just Listed
Brighton
$ 499,900
6601 Hemlock Court
Brighton, MI 48116
- Type
- Single Family
- Size
- 3,193 SqFt
- Rooms
- 4 Beds + 2.5 Baths
Just Listed
Brighton
$ 395,000
8320 Hillpoint Drive
Brighton, MI 48116
- Type
- Single Family
- Size
- 1,785 SqFt
- Rooms
- 3 Beds + 2 Baths
Just Listed
Pinckney
$ 635,000
5267 Redding Drive
Pinckney, MI 48169
- Type
- Single Family
- Size
- 1,656 SqFt
- Rooms
- 2 Beds + 2 Baths
Pinckney
$ 599,900
8290 Pawnee Trail
Pinckney, MI 48169
- Type
- Single Family
- Size
- 3,912 SqFt
- Rooms
- 4 Beds + 2.5 Baths
Waterfront
Pinckney
$ 1,299,999
3338 Apache Trail
Pinckney, MI 48169
- Type
- Single Family
- Size
- 2,722 SqFt
- Rooms
- 3 Beds + 3.5 Baths
Primary On Main
Whitmore Lake
$ 525,000
6304 Hiawatha Road
Whitmore Lake, MI 48189
- Type
- Single Family
- Size
- 2,400 SqFt
- Rooms
- 3 Beds + 2 Baths
Primary On Main
Brighton
$ 249,990
7555 Ore Lake Road
Brighton, MI 48116
- Type
- Single Family
- Size
- 1,464 SqFt
- Rooms
- 2 Beds + 1.5 Baths
Reduced
Brighton
$ 545,000
7500 Welle Road
Brighton, MI 48116
- Type
- Single Family
- Size
- 3,633 SqFt
- Rooms
- 4 Beds + 3.5 Baths
Pinckney
$ 649,700
9598 Rolling Greens Drive
Pinckney, MI 48169
- Type
- Single Family
- Size
- 3,963 SqFt
- Rooms
- 4 Beds + 3.5 Baths
Primary On Main
Pinckney
$ 554,900
2940 Dana Pointe Drive
Pinckney, MI 48169
- Type
- Single Family
- Size
- 3,887 SqFt
- Rooms
- 4 Beds + 3.5 Baths
Views
Brighton
$ 865,000
5927 Nottingham Point
Brighton, MI 48116
- Type
- Single Family
- Size
- 2,500 SqFt
- Rooms
- 4 Beds + 2.5 Baths
Views
Pinckney
$ 459,000
8146 Kimble Drive
Pinckney, MI 48169
- Type
- Single Family
- Size
- 3,250 SqFt
- Rooms
- 3 Beds + 3 Baths
 All information deemed reliable but not guaranteed. All properties are subject to prior sale, change or withdrawal. Neither listing broker(s) or information provider(s) shall be responsible for any typographical errors, misinformation, misprints and shall be held totally harmless. Listing(s) information is provided for consumer's personal, non-commercial use and may not be used for any purpose other than to identify prospective properties consumers may be interested in purchasing. The data relating
