
Primary on Main






Address
47051 Burton Drive, Shelby Twp, MI
Price
$ 279,900
Property Attributes
- MLS#20261075290
- TypeSingle Family
- Listing Status Active
- MunicipalityShelby Twp
- CountyMacomb
- CityShelby Twp
- NeighborhoodShelby Twp
- Zip48317
- StyleSingle Family Residence
- Year Built1975
- Taxes$ 2708
- Price$ 279,900
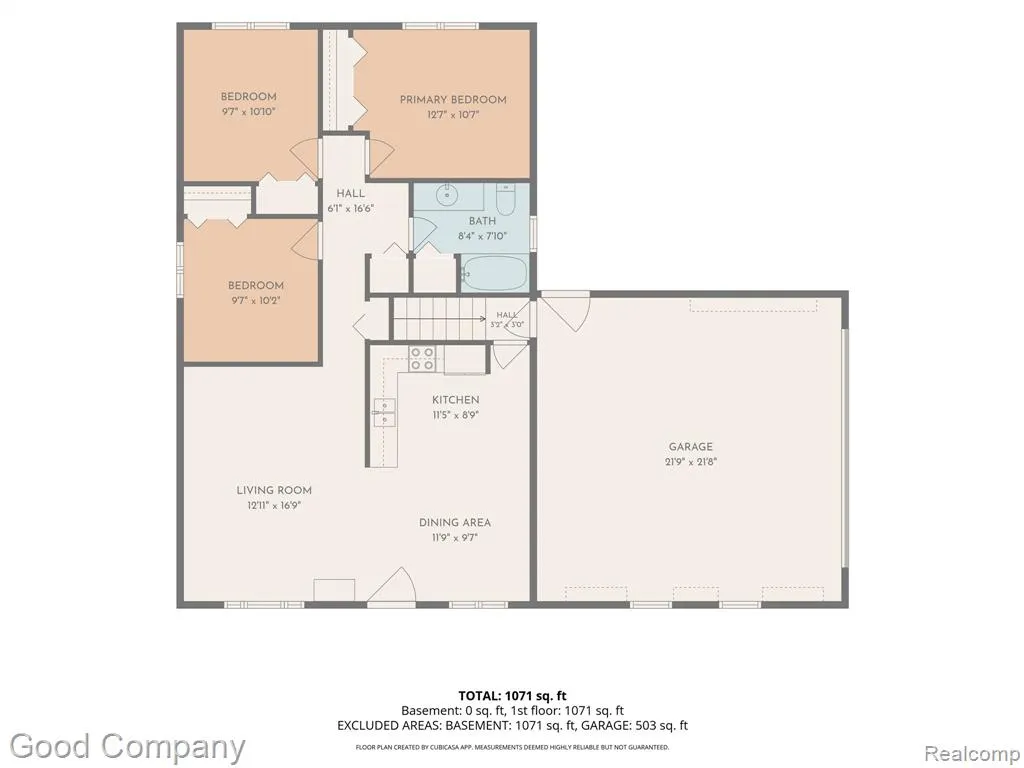
- Bedrooms3
- Full Bathrooms1
- Half Bathrooms0
- Sqr Footage1105
- Lot Size0.22 Acres
Data Source:
MichRIC Datashare (MichRIC, Realcomp, MiRealSource)
Property Description
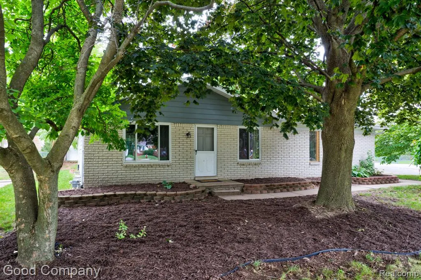
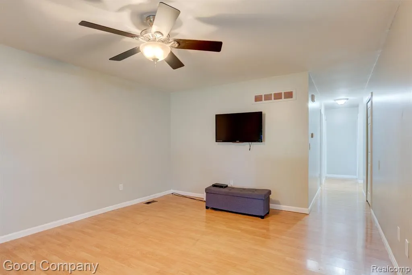
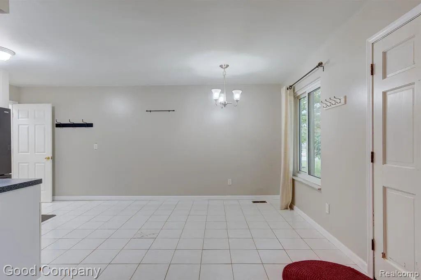
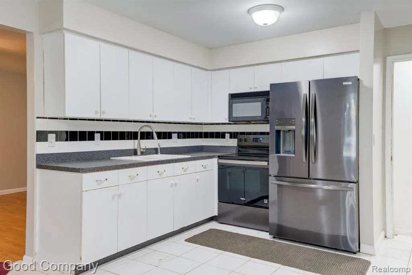
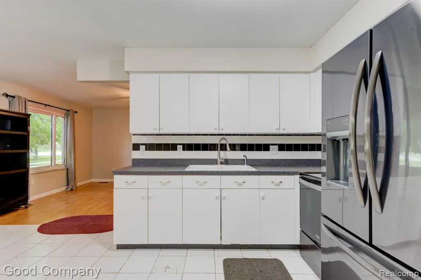
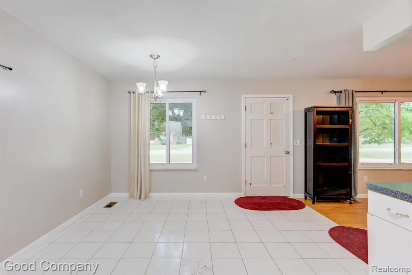
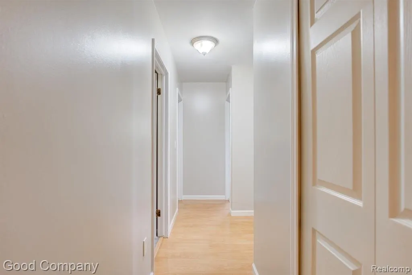
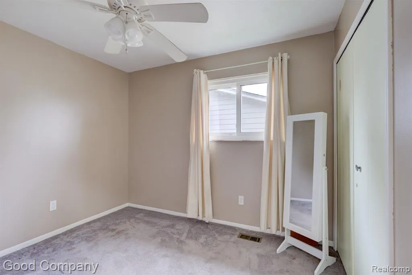
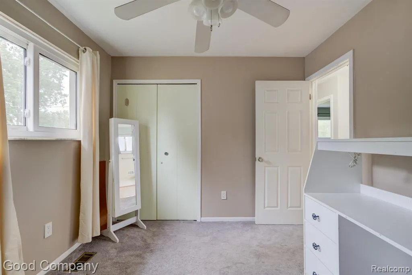
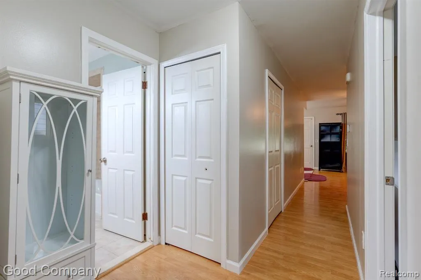
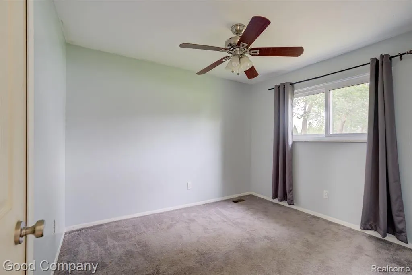
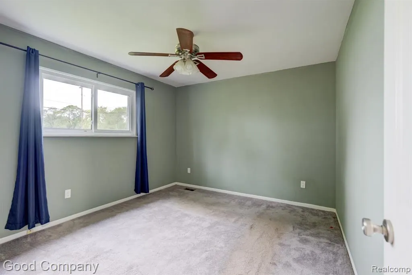
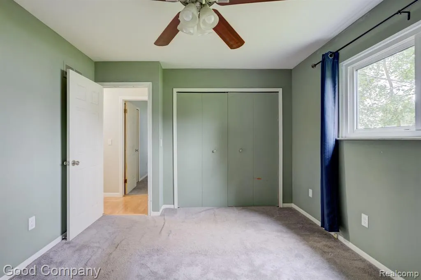
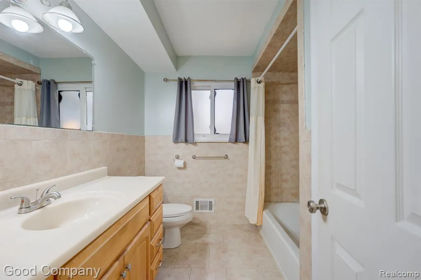
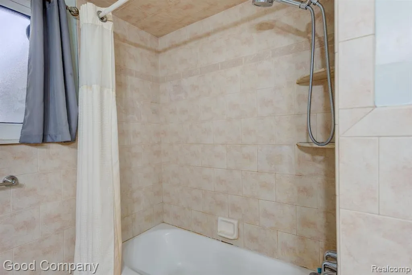
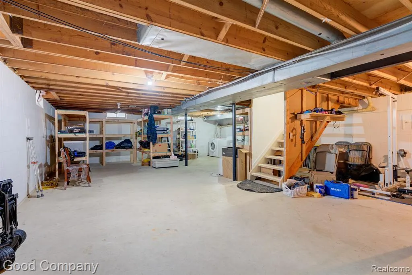
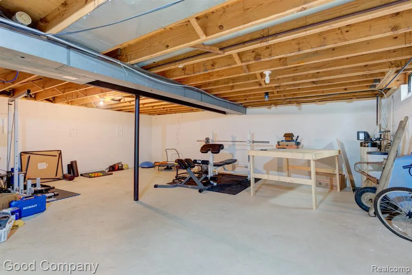
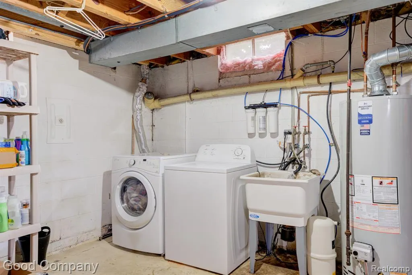
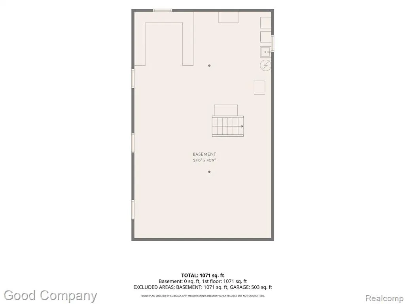
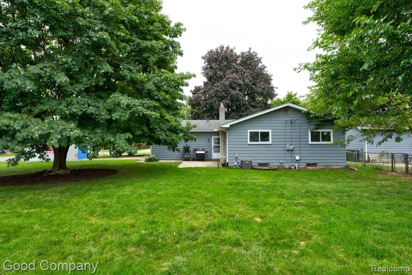
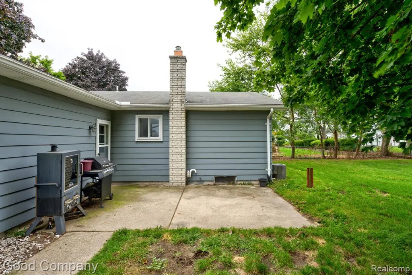
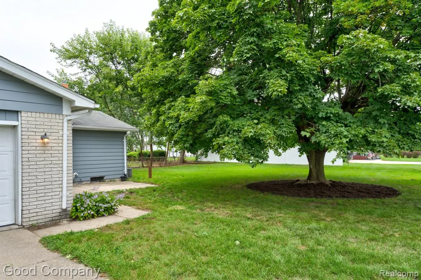
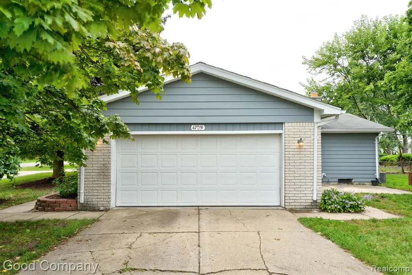
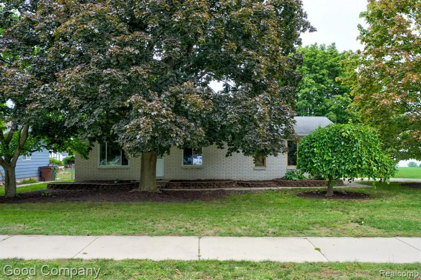
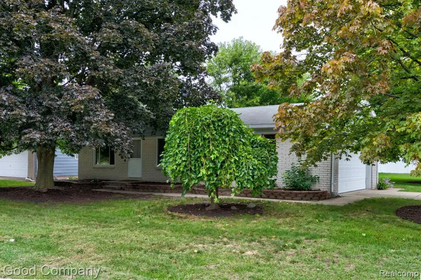
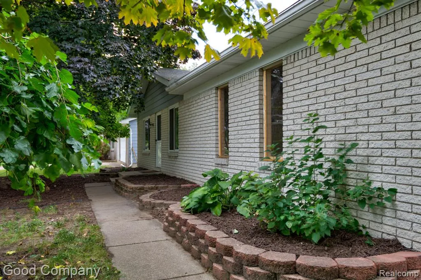
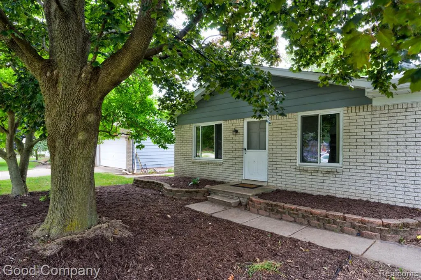
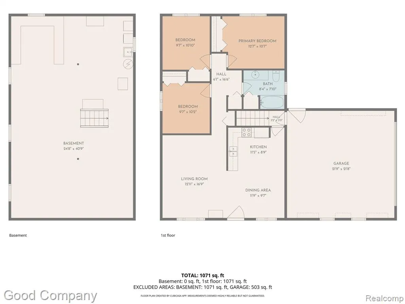
Shelby Township's leading home seller presents this inviting three-bedroom brick ranch on a corner lot, offering a bright open layout, an attached two-car garage, and a big green backyard. Fresh mulch beds, tiered stone borders, and towering maples set a welcoming scene out front. Step inside to a sunny living room with wood-look floors and a large front window that pulls in leafy views, flowing right into the generous eat-in kitchen. Tile floors, plenty of cabinet storage, a tile backsplash, and updated appliances make everyday cooking a breeze, with room for a full-sized dining table right alongside. Down the hallway, three nice-sized bedrooms with soft carpet and good closet space share a full bath with a tiled tub and shower surround and a wide vanity. The full basement stretches out below with laundry and loads of storage space, ready for a workshop, home gym, or future rec room. Out back, a patio is just right for grilling while the wide open lawn leaves plenty of room to play, garden, and gather. Great location with Utica Schools. Welcome Home!
| Price History | |
|---|---|
| 9/18/2026 | Listed $279,900 |
General Features
| Living Area | 1105 |
|---|---|
| Sewer | Public |
| Heating | Forced Air |
| Cooling | Central Air |
| Garage Spaces | 2 |
| Construction Materials | Aluminum Siding,Brick |
| Year Built | 1975 |
| Stories Count | 1 |
| Township | Shelby Twp |
| Property Subtype | Single Family Residence |
| County | Macomb |
| Property Type | Residential |
| Attached Garage | true |
| Subdivision Name | Shelby Twp |
| Garage Y/N | true |
| Total Rooms | 7 |
| Status | Active |
| Directions | North of 21 Mile Rd. & West of Van Dyke Ave. |
| City | Shelby Twp |
| Lot Size Units | Acres |
| Lot Size Square Feet | 9583.2 |
| Listing Terms | Cash,Conventional,FHA,VA Loan |
| Standard Status | Active |
| Legal Description | L 28A SUPERVISORS PLAT OF BURTON VAN DYKE FARMS E 80.0 FT LOT 28. LIBER 16 PAGE 9 |
Interior Features
| Air Conditioning Y/N | true |
|---|---|
| Heating Y/N | true |
| Total Baths | 1 |
Exterior Features
| Exterior Amenities | Patio,Porch(es) |
|---|---|
| Parking Features | Attached |
| Water Source | Public |
| Lot Size Area | 0.22 |
| Waterfront Y/N | false |
| Building Area Total | 1105 |
| Lot Dimensions | 80X120 |
| Lot Size Acres | 0.22 |
Amenities
- Foreclosure
- Views
- Short Sale
- New Construction
- Adult 55+
- Lease To Own
- No HOA Fees
- Furnished
- Primary On Main
- Air Conditioning
- Seller Finance
- Green
- Fixer Upper
- Horse
- Golf
- Fireplace
- Deck
- Garage
- Basement
- Pool
Property vs Single Family Average in 48317
Price
Taxes
Year Built
In The Neighborhood
Just Listed
Shelby Twp
$ 339,000
5919 Yarmouth Drive
Shelby Twp, MI 48316
- Type
- Single Family
- Size
- 2,758 SqFt
- Rooms
- 3 Beds + 1.5 Baths
Just Listed
Shelby Twp
$ 369,900
5030 Stellar Road
Shelby Twp, MI 48316
- Type
- Single Family
- Size
- 2,192 SqFt
- Rooms
- 3 Beds + 1.5 Baths
Just Listed
Shelby Twp
$ 460,000
8896 Pacton Drive
Shelby Twp, MI 48317
- Type
- Single Family
- Size
- 1,620 SqFt
- Rooms
- 3 Beds + 2.5 Baths
Just Listed
Utica
$ 550,000
49385 Central Park E
Utica, MI 48317
- Type
- Single Family
- Size
- 2,546 SqFt
- Rooms
- 4 Beds + 2.5 Baths
Just Listed
Shelby Twp
$ 280,000
53165 Aulgur Drive
Shelby Twp, MI 48316
- Type
- Single Family
- Size
- 1,888 SqFt
- Rooms
- 3 Beds + 1.5 Baths
Just Listed
Utica
$ 468,000
49720 E Central Park
Utica, MI 48317
- Type
- Single Family
- Size
- 2,060 SqFt
- Rooms
- 3 Beds + 2 Baths
Just Listed
Utica
$ 327,000
4821 Shelbyshire Drive
Utica, MI 48316
- Type
- Single Family
- Size
- 1,872 SqFt
- Rooms
- 3 Beds + 1.5 Baths
Just Listed
Shelby Twp
$ 709,998
55744 Lancewood Drive
Shelby Twp, MI 48316
- Type
- Single Family
- Size
- 5,240 SqFt
- Rooms
- 4 Beds + 3.5 Baths
Just Listed
Utica
$ 239,900
8241 Russell Street
Utica, MI 48317
- Type
- Single Family
- Size
- 854 SqFt
- Rooms
- 2 Beds + 1 Baths
Primary On Main
Shelby Twp
$ 574,990
52860 Antoinette Road
Shelby Twp, MI 48316
- Type
- Single Family
- Size
- 2,242 SqFt
- Rooms
- 3 Beds + 2.5 Baths
Shelby Twp
$ 825,000
10505 Excalibur Drive
Shelby Twp, MI 48315
- Type
- Single Family
- Size
- 2,900 SqFt
- Rooms
- 3 Beds + 2 Baths
Primary On Main
Shelby Twp
$ 544,900
52688 Clinton Oak Lane
Shelby Twp, MI 48316
- Type
- Single Family
- Size
- 2,232 SqFt
- Rooms
- 3 Beds + 2 Baths
 All information deemed reliable but not guaranteed. All properties are subject to prior sale, change or withdrawal. Neither listing broker(s) or information provider(s) shall be responsible for any typographical errors, misinformation, misprints and shall be held totally harmless. Listing(s) information is provided for consumer's personal, non-commercial use and may not be used for any purpose other than to identify prospective properties consumers may be interested in purchasing. The data relating
