

Address
49720 E Central Park, Utica, MI
Price
$ 468,000
Property Attributes
- MLS#50222429
- TypeSingle Family
- Listing Status Active
- MunicipalityShelby Twp
- CountyMacomb
- CityUtica
- NeighborhoodShelby Twp
- Zip48317
- StyleSingle Family Residence
- Year Built2015
- Price$ 468,000
- Bedrooms3
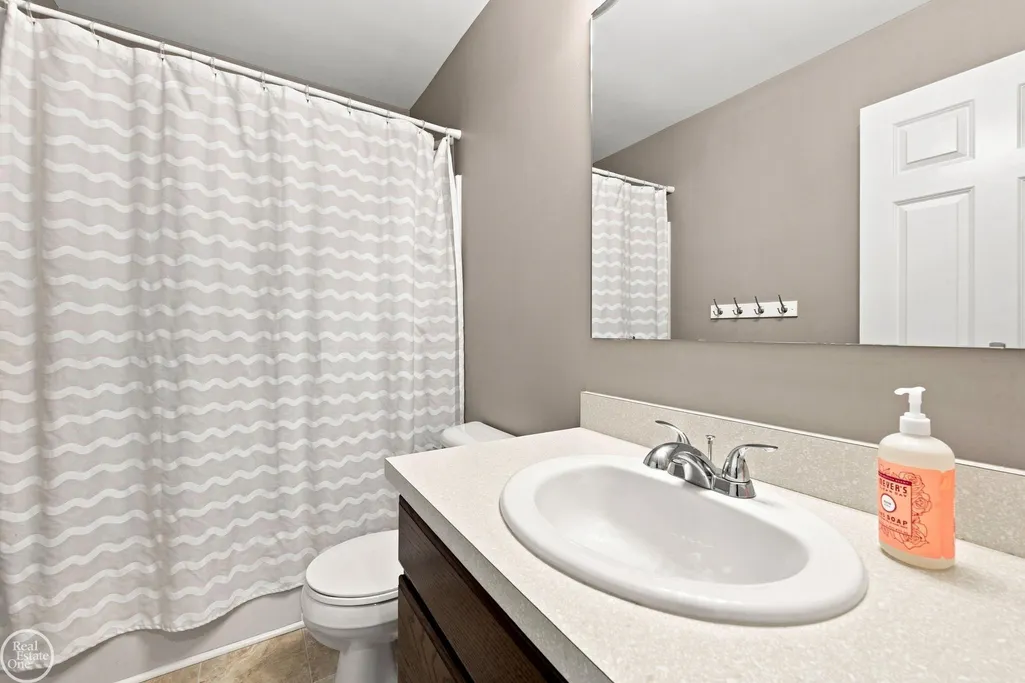
- Full Bathrooms2
- Half Bathrooms0
- Sqr Footage2060
- Lot Size0.28 Acres
Data Source:
MichRIC Datashare (MichRIC, Realcomp, MiRealSource)
Property Description
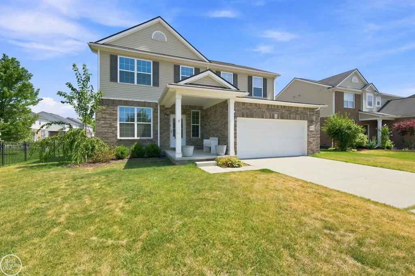
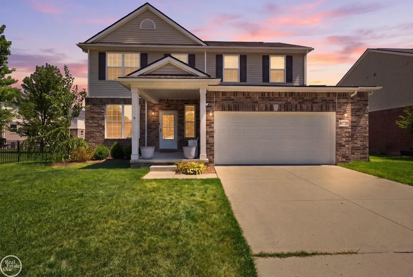
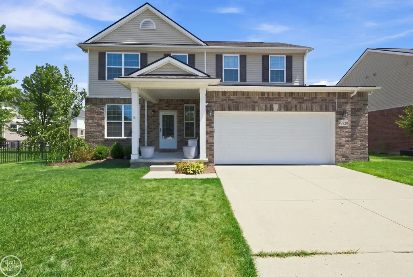
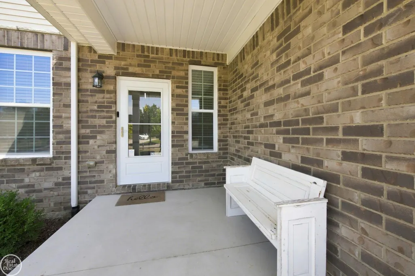
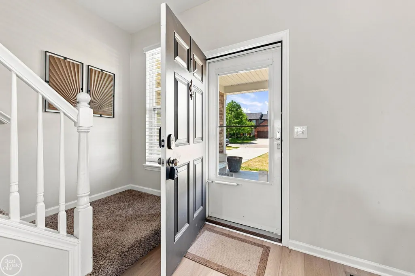
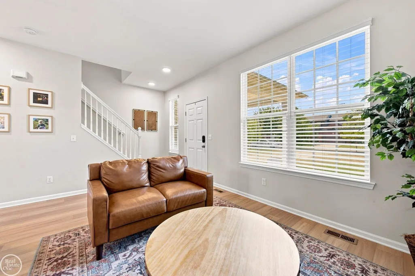
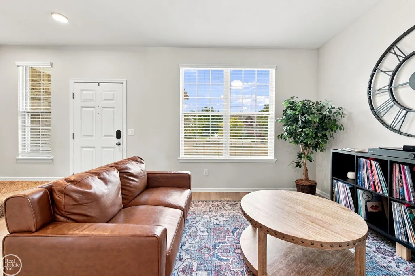
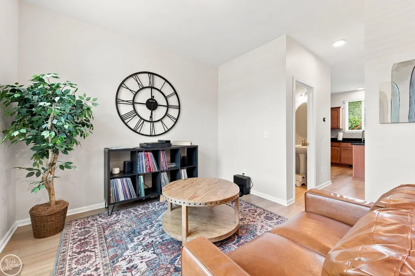
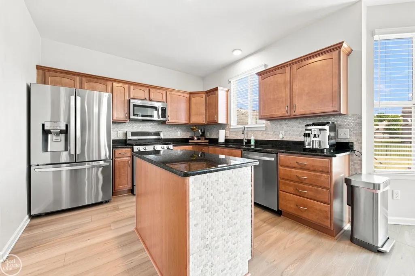
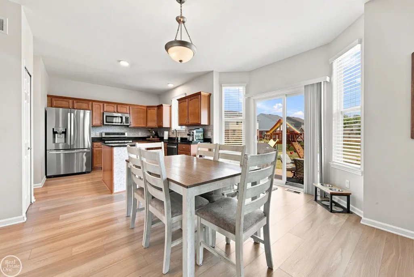
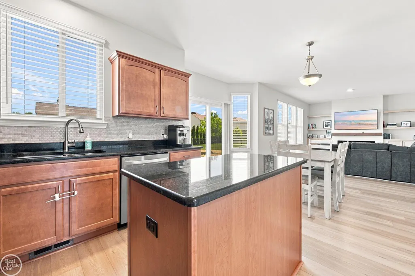
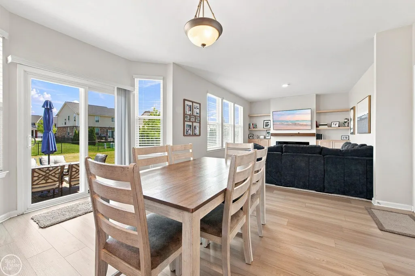
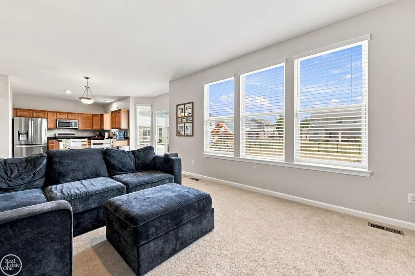
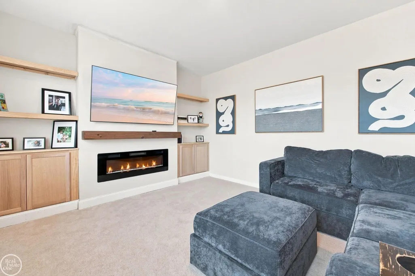
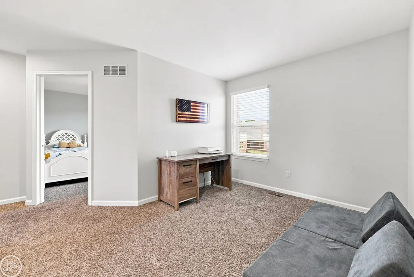
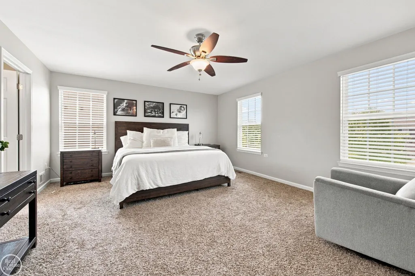
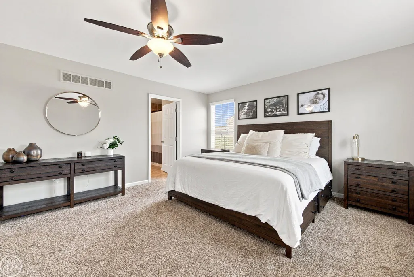
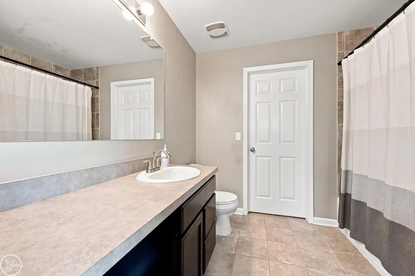
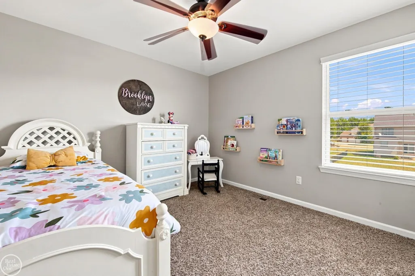
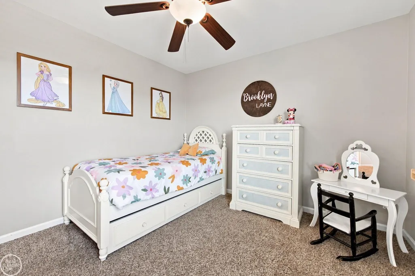
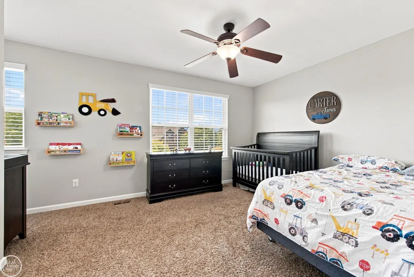
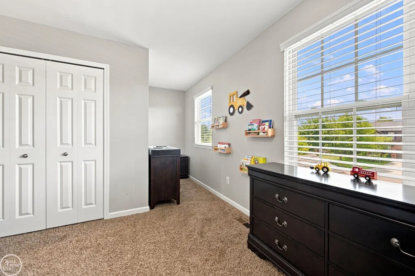
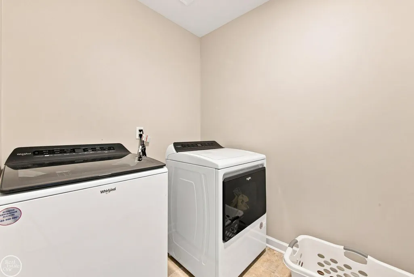
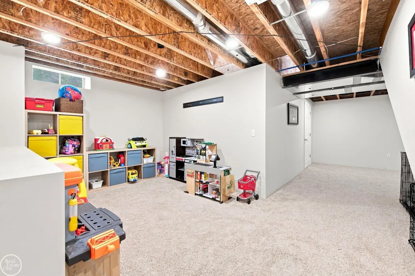
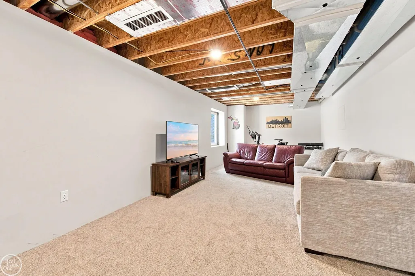
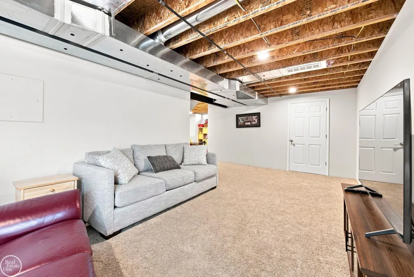
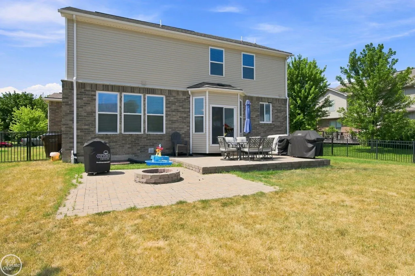
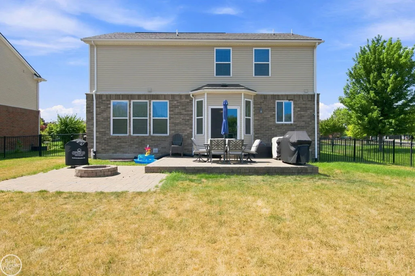
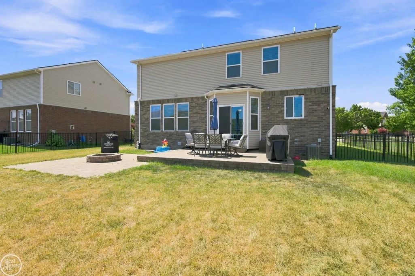
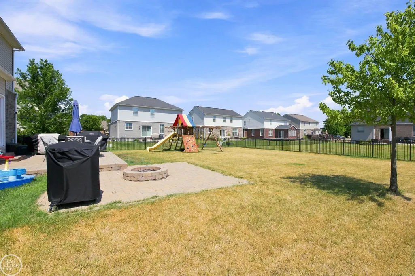
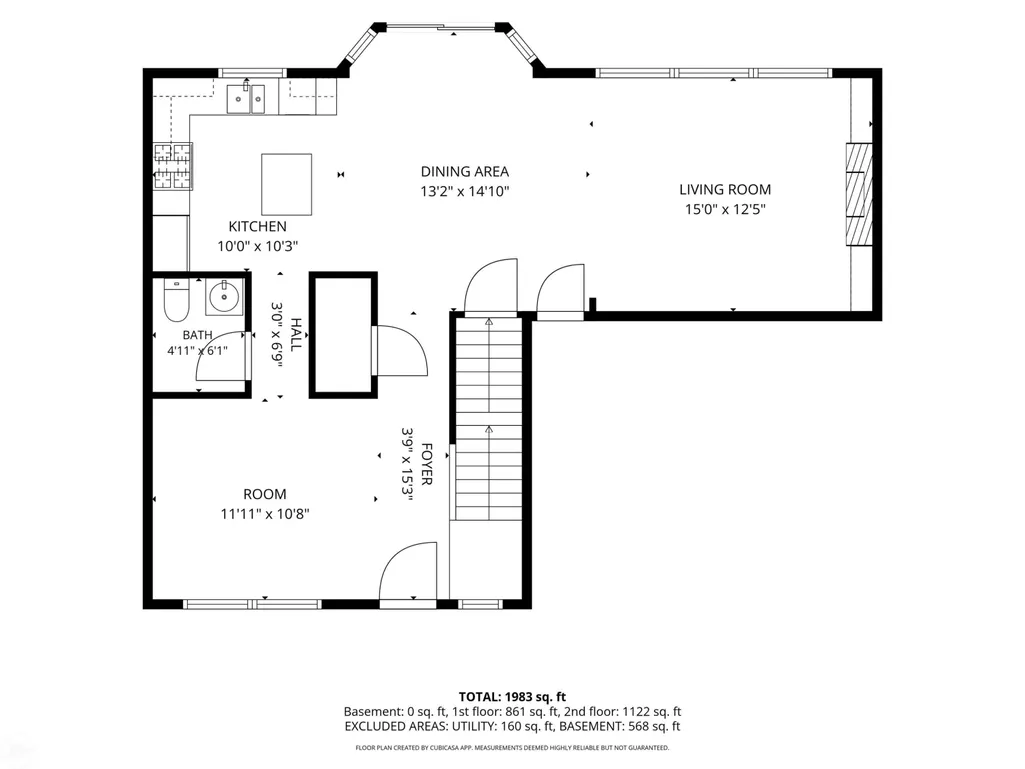
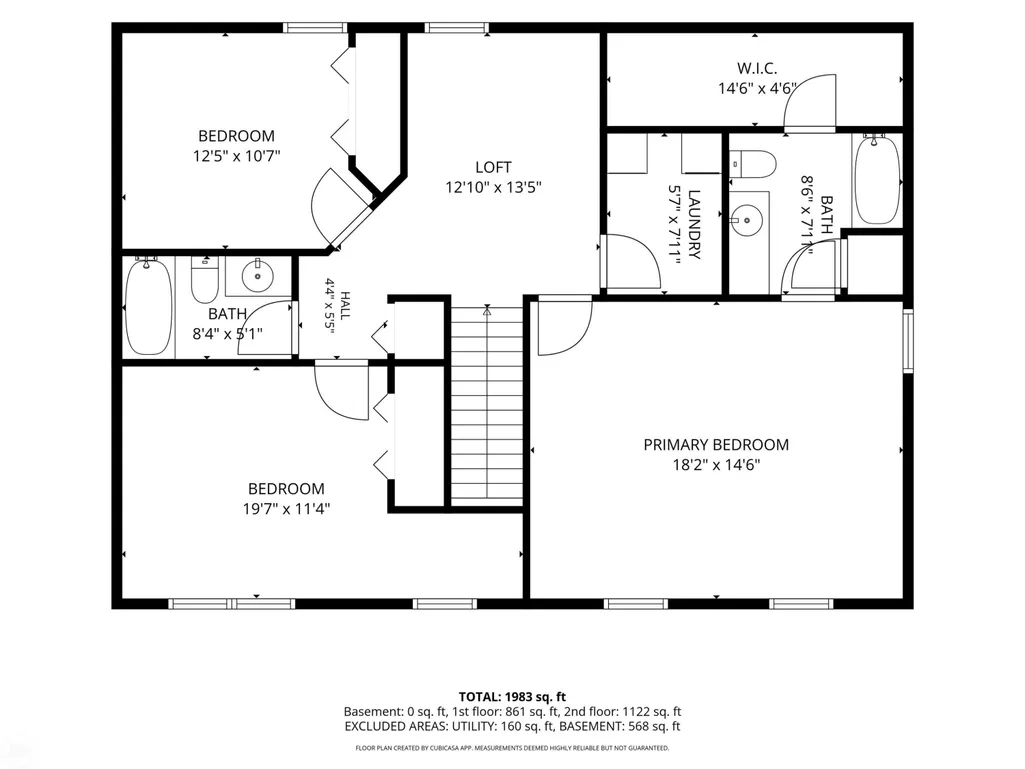
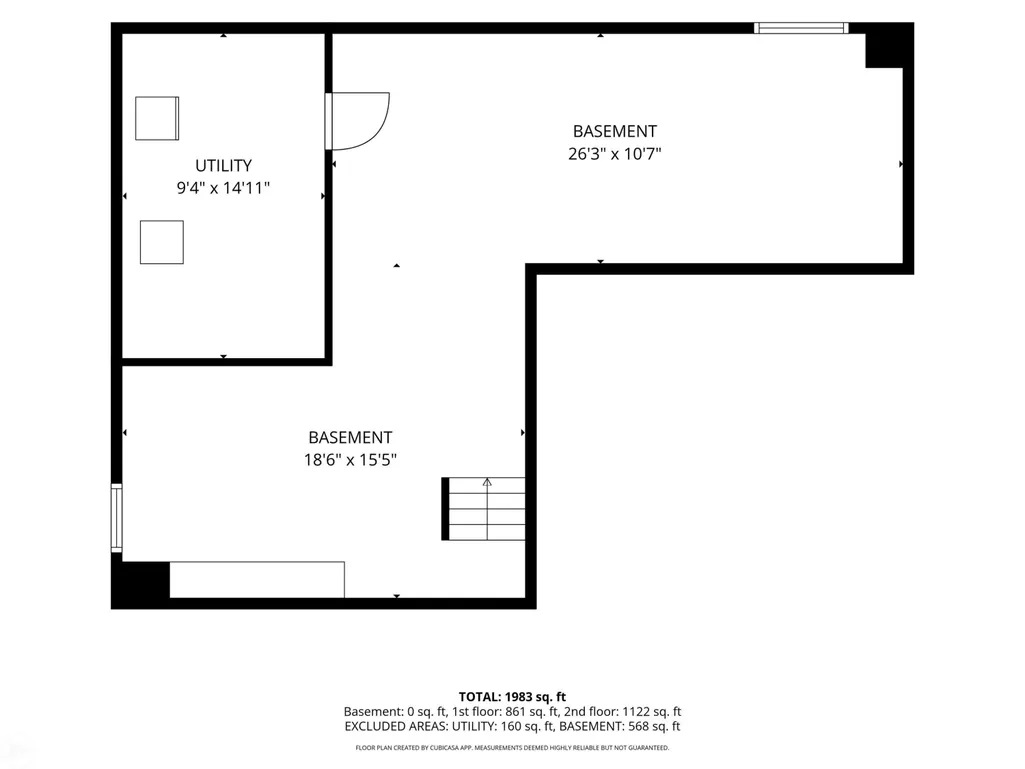
Spacious, clean, and move-in ready, this beautiful 3-bedroom home in the highly sought-after Utica School District is waiting for you! The open-concept kitchen and great room feature 9-foot ceilings, new carpet, in great room with an electric fireplace, and custom built-in shelving. The kitchen offers wide-plank luxury vinyl flooring, maple cabinetry, granite countertops, and stainless steel appliances, all of which are included. A first-floor sitting room provides the perfect space to relax, read, or work from home. Upstairs, you'll find 3 carpeted bedrooms, each with ceiling fans and double closets. The primary suite features a private bath and a walk-in closet. A convenient second-floor laundry room makes everyday living easier, while the 13'x13' loft area offers a great space for a playroom, home office, or additional family room. The finished, carpeted basement is ideal for entertaining. Step outside to enjoy the fenced backyard, complete with a brick paver patio and fire pit for relaxing. Additional upgrades include overhead lighting in the kitchen and great room, custom blinds, in-ground sprinklers, and much more. Quick Occupancy!
| Price History | |
|---|---|
| 9/21/2026 | Listed $468,000 |
General Features
| Sewer | Public |
|---|---|
| Heating | Forced Air |
| Cooling | Central Air |
| Garage Spaces | 2 |
| Construction Materials | Brick |
| Year Built | 2015 |
| Township | Shelby Twp |
| Property Subtype | Single Family Residence |
| County | Macomb |
| Property Type | Residential |
| Attached Garage | true |
| Subdivision Name | Shelby Twp |
| Garage Y/N | true |
| Total Rooms | 12 |
| Status | Active |
| City | Utica |
| Lot Size Units | Acres |
| Lot Size Square Feet | 12196.8 |
| Listing Terms | Cash,Conventional,FHA,VA Loan |
| Standard Status | Active |
| Legal Description | LANCASTER AT CENTRAL PARK; MCCP NO. 1095; UNIT 5. SPLIT/COMBINED ON 02/10/2015 FROM 23-07-21-401-023, 23-07-21-401-027; |
Interior Features
| Interior Amenities | Ceiling Fan(s) |
|---|---|
| Air Conditioning Y/N | true |
| Heating Y/N | true |
| Laundry Features | Upper Level |
| Total Baths | 2 |
Exterior Features
| Exterior Amenities | Patio,Porch(es) |
|---|---|
| Parking Features | Garage Door Opener,Attached |
| Lot Size Area | 0.28 |
| Building Area Total | 2060 |
| Lot Dimensions | 70x170 |
| Lot Size Acres | 0.28 |
Amenities
- Foreclosure
- Views
- Short Sale
- New Construction
- Adult 55+
- Lease To Own
- No HOA Fees
- Furnished
- Primary On Main
- Air Conditioning
- Seller Finance
- Green
- Fixer Upper
- Horse
- Golf
- Fireplace
- Deck
- Garage
- Basement
- Pool
Property vs Single Family Average in 48317
Price
Year Built
In The Neighborhood
Just Listed
Shelby Twp
$ 339,000
5919 Yarmouth Drive
Shelby Twp, MI 48316
- Type
- Single Family
- Size
- 2,758 SqFt
- Rooms
- 3 Beds + 1.5 Baths
Just Listed
Shelby Twp
$ 369,900
5030 Stellar Road
Shelby Twp, MI 48316
- Type
- Single Family
- Size
- 2,192 SqFt
- Rooms
- 3 Beds + 1.5 Baths
Just Listed
Shelby Twp
$ 460,000
8896 Pacton Drive
Shelby Twp, MI 48317
- Type
- Single Family
- Size
- 1,620 SqFt
- Rooms
- 3 Beds + 2.5 Baths
Just Listed
Utica
$ 550,000
49385 Central Park E
Utica, MI 48317
- Type
- Single Family
- Size
- 2,546 SqFt
- Rooms
- 4 Beds + 2.5 Baths
Just Listed
Shelby Twp
$ 280,000
53165 Aulgur Drive
Shelby Twp, MI 48316
- Type
- Single Family
- Size
- 1,888 SqFt
- Rooms
- 3 Beds + 1.5 Baths
Just Listed
Utica
$ 327,000
4821 Shelbyshire Drive
Utica, MI 48316
- Type
- Single Family
- Size
- 1,872 SqFt
- Rooms
- 3 Beds + 1.5 Baths
Just Listed
Shelby Twp
$ 709,998
55744 Lancewood Drive
Shelby Twp, MI 48316
- Type
- Single Family
- Size
- 5,240 SqFt
- Rooms
- 4 Beds + 3.5 Baths
Just Listed
Utica
$ 239,900
8241 Russell Street
Utica, MI 48317
- Type
- Single Family
- Size
- 854 SqFt
- Rooms
- 2 Beds + 1 Baths
Primary On Main
Shelby Twp
$ 574,990
52860 Antoinette Road
Shelby Twp, MI 48316
- Type
- Single Family
- Size
- 2,242 SqFt
- Rooms
- 3 Beds + 2.5 Baths
Shelby Twp
$ 825,000
10505 Excalibur Drive
Shelby Twp, MI 48315
- Type
- Single Family
- Size
- 2,900 SqFt
- Rooms
- 3 Beds + 2 Baths
Primary On Main
Shelby Twp
$ 544,900
52688 Clinton Oak Lane
Shelby Twp, MI 48316
- Type
- Single Family
- Size
- 2,232 SqFt
- Rooms
- 3 Beds + 2 Baths
Reduced
Shelby Twp
$ 949,900
51581 Forster Lane
Shelby Twp, MI 48316
- Type
- Single Family
- Size
- 3,668 SqFt
- Rooms
- 4 Beds + 3 Baths
Primary On Main
Shelby Twp
$ 279,900
47051 Burton Drive
Shelby Twp, MI 48317
- Type
- Single Family
- Size
- 1,105 SqFt
- Rooms
- 3 Beds + 1 Baths
 All information deemed reliable but not guaranteed. All properties are subject to prior sale, change or withdrawal. Neither listing broker(s) or information provider(s) shall be responsible for any typographical errors, misinformation, misprints and shall be held totally harmless. Listing(s) information is provided for consumer's personal, non-commercial use and may not be used for any purpose other than to identify prospective properties consumers may be interested in purchasing. The data relating
