


















Address
6206 Ardmore Court, Clarkston, MI
Price
$ 640,000
Property Attributes
- MLS#20261075819
- TypeSingle Family
- Listing Status Coming Soon
- MunicipalityIndependence Twp
- CountyOakland
- CityClarkston
- NeighborhoodIndependence Twp
- Zip48348
- StyleSingle Family Residence
- Year Built2016
- Taxes$ 8081
- Price$ 640,000
- Bedrooms4
- Full Bathrooms3
- Half Bathrooms1
- Sqr Footage4360
- Lot Size0.32 Acres
Data Source:
MichRIC Datashare (MichRIC, Realcomp, MiRealSource)
Property Description
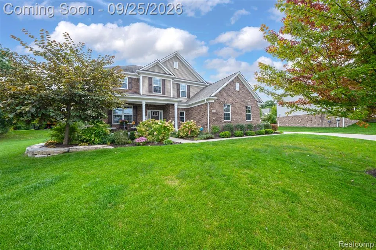
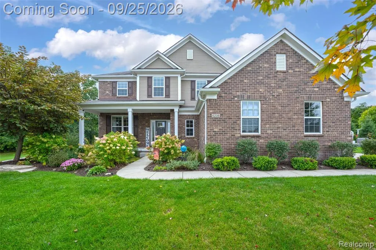
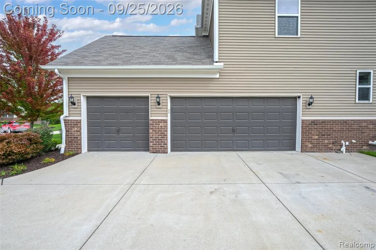
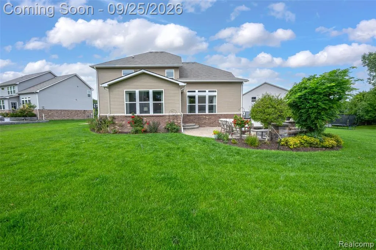
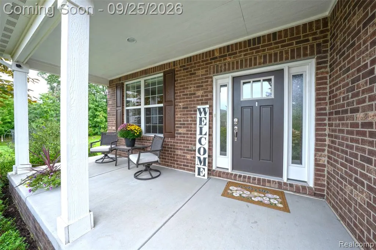
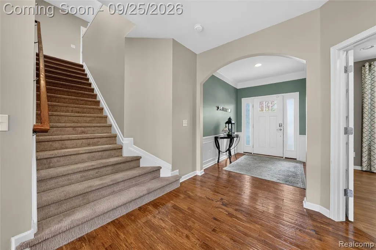
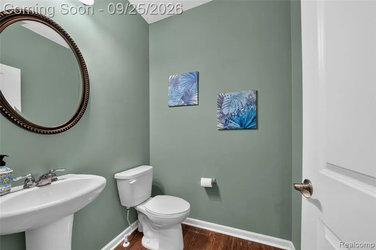
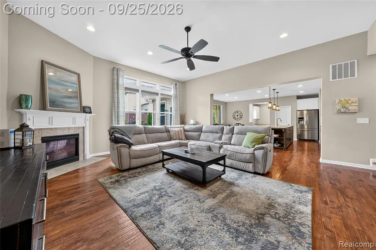
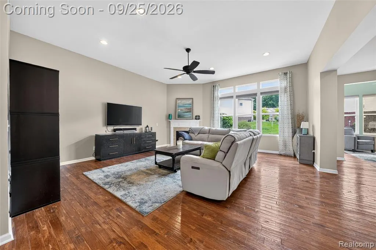
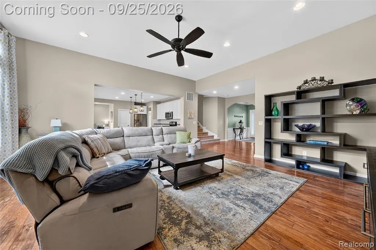
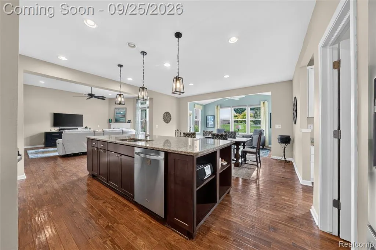
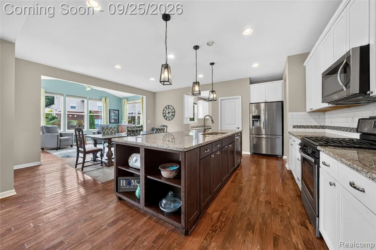
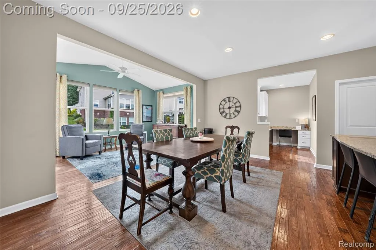
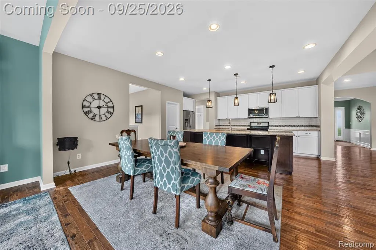
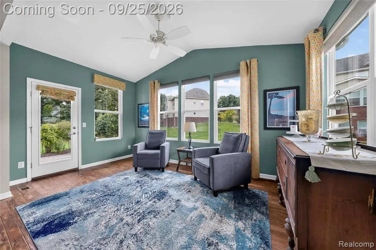
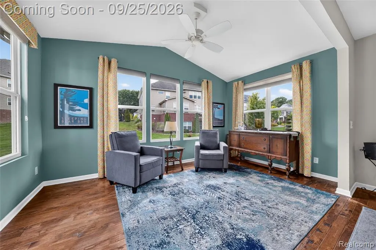
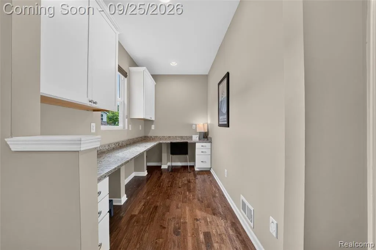
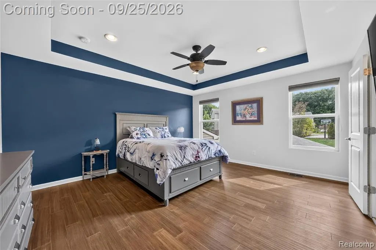
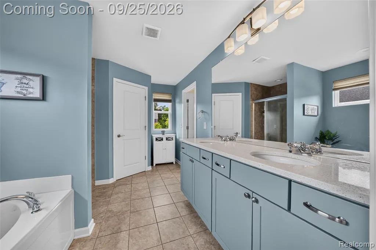
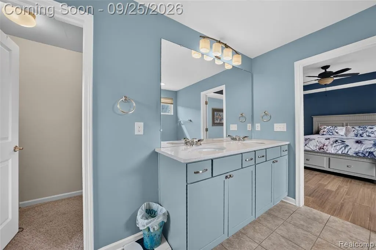
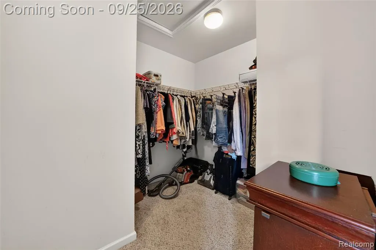
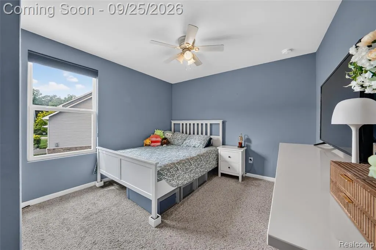
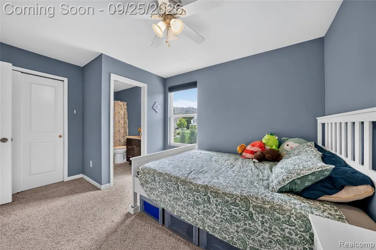
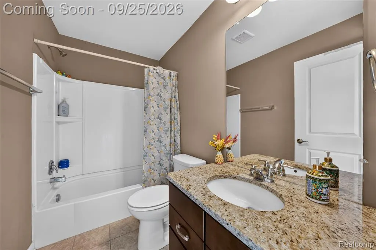
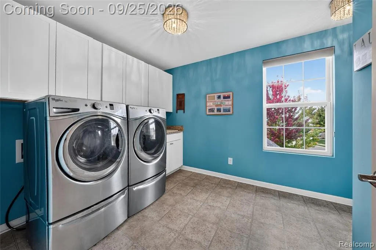
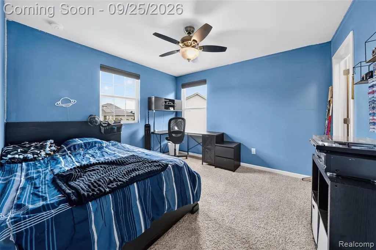
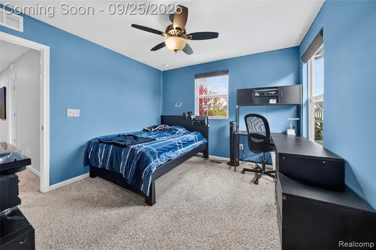
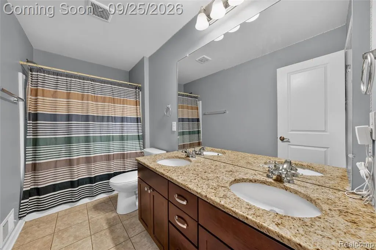
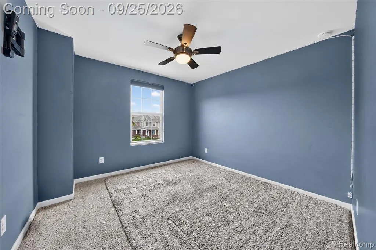
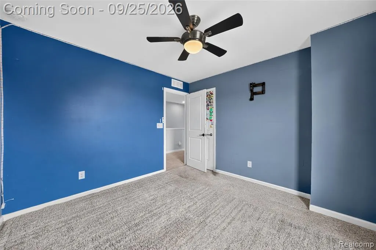
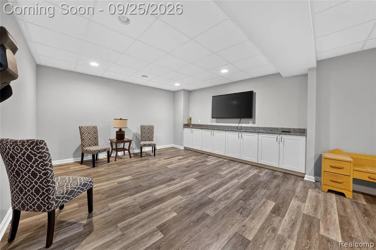
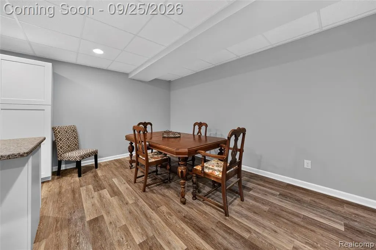
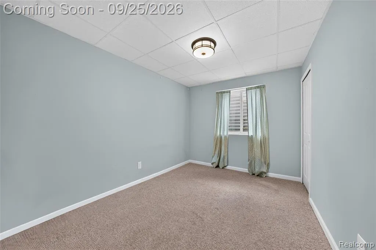
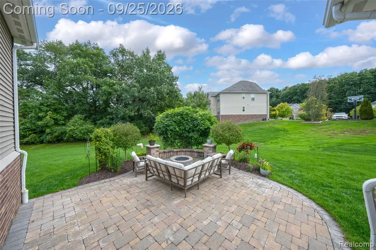
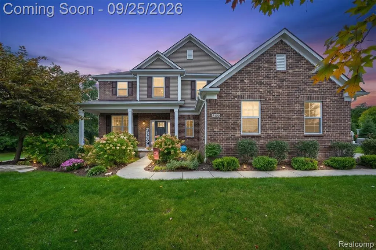
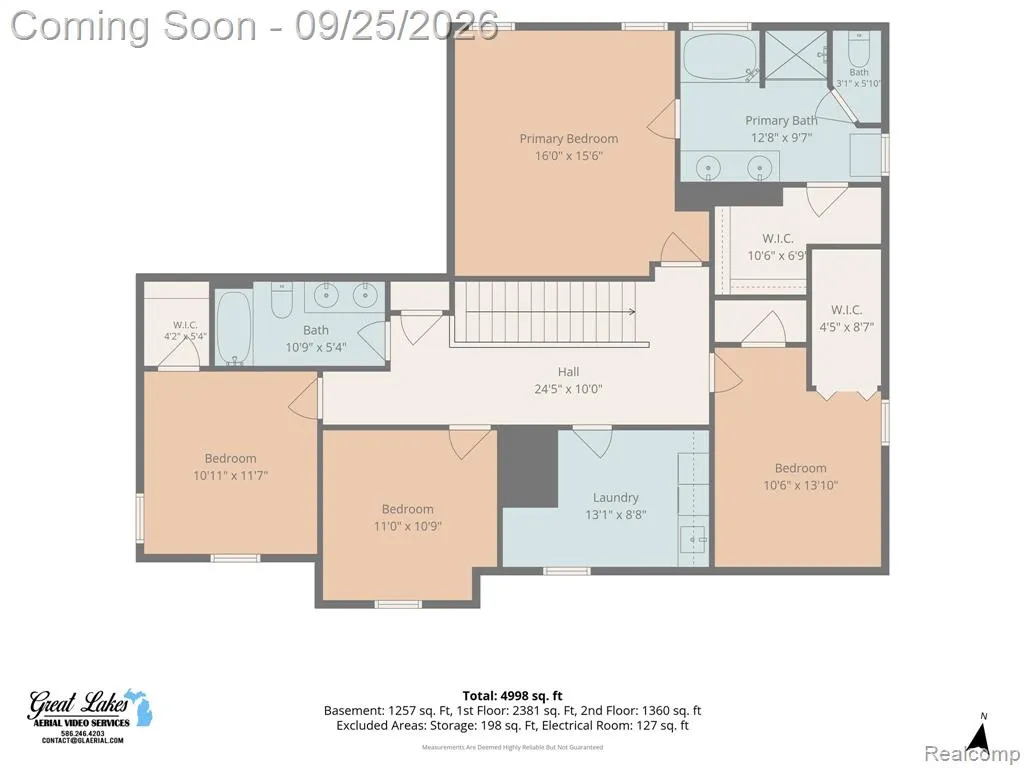
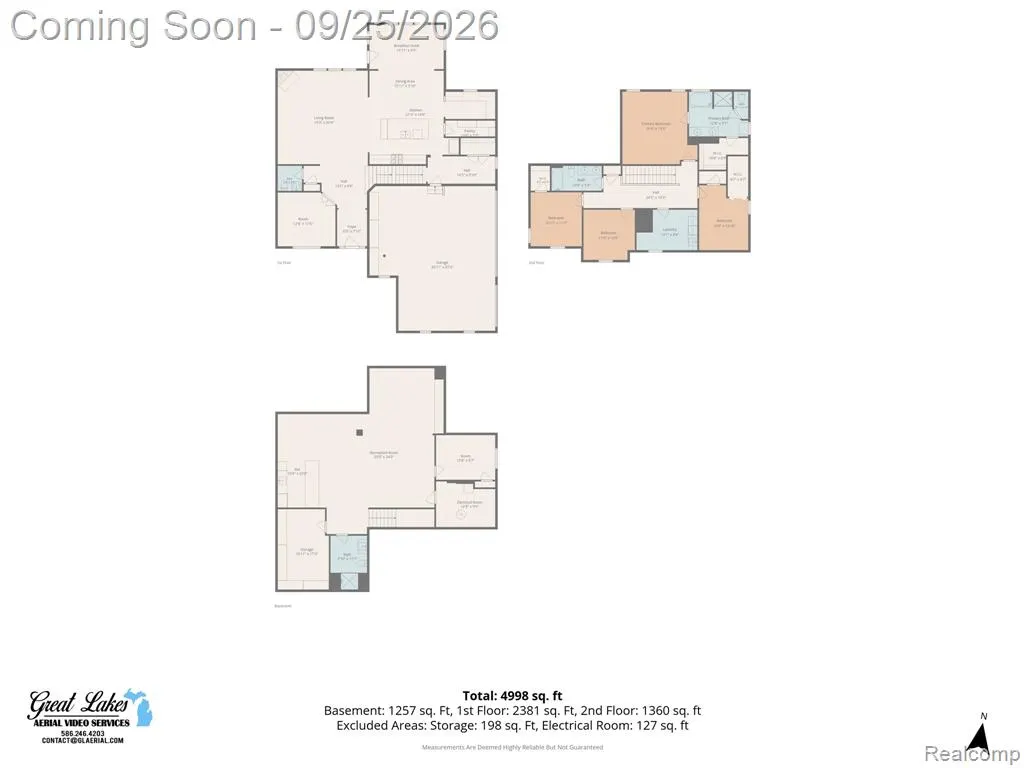
Welcome to 6206 Ardmore Ct, a spacious and beautifully maintained home ideally positioned on a quiet cul-de-sac within a desirable Clarkston subdivision. From its attractive brick facade and inviting covered front porch to the mature trees, manicured lawn, and thoughtfully designed landscaping, this home makes a wonderful first impression. The peaceful setting provides the benefit of low traffic while offering the neighborhood atmosphere and convenient location buyers are seeking.Inside, the home offers an exceptionally functional and flexible floor plan with generous room sizes and space for every stage of life. A dedicated office provides an ideal setting for working from home, studying, or creating a private den. The main living areas offer plenty of space for everyday living as well as hosting family and friends, while the home’s layout provides both comfort and versatility throughout.Upstairs, you’ll find four well-sized bedrooms, including a spacious primary retreat, along with the convenience of a second-floor laundry room—a feature that makes daily routines easier. The home includes three full baths on second floor and one-half bath on the main living level, offering abundant convenience for residents and guests. With its combination of bedroom space, bathroom availability, and dedicated office, this home is designed to accommodate a variety of needs.The finished basement expands the living and entertaining possibilities even further, complete with a stylish bar area, a full bathroom, and the potential for a fifth bedroom or additional private flex space. Whether envisioned as a guest suite, workout room, hobby space, media room, or playroom, the lower level delivers valuable extra square footage and versatility. Beautifully landscaped, with a 3-car garage, spacious, and set in a sought-after cul-de-sac location, this is a wonderful home for any large family!
| Price History | |
|---|---|
| 9/23/2026 | Listed $640,000 |
General Features
| Living Area | 4360 |
|---|---|
| Sewer | Public |
| Heating | Forced Air |
| HOA Fee | 25 |
| Garage Spaces | 3 |
| Association Fee Includes | Trash |
| Construction Materials | Brick,Vinyl Siding |
| Year Built | 2016 |
| Stories Count | 2 |
| Township | Independence Twp |
| Property Subtype | Single Family Residence |
| Assoc Fee Paid Per | Semi Annual |
| County | Oakland |
| Property Type | Residential |
| HOA | true |
| Attached Garage | true |
| Subdivision Name | Independence Twp |
| Garage Y/N | true |
| Total Rooms | 13 |
| Status | Coming Soon |
| Directions | Clarkston rd. to Ardmore Lane to Ardmore Court |
| City | Clarkston |
| Lot Size Units | Acres |
| Lot Size Square Feet | 13939.2 |
| Listing Terms | Cash,Conventional,FHA,VA Loan |
| Standard Status | Coming Soon |
| Legal Description | T4N, R9E, SEC 15 OAKLAND COUNTY CONDOMINIUM PLAN NO 2113 ARDMORE UNIT 19 L 48207 P 209 5-26-15 FR -351-018 |
Interior Features
| Interior Amenities | Basement Finished |
|---|---|
| Fireplace Features | Living Room |
| Heating Y/N | true |
| Fireplace Y/N | true |
| Laundry Features | Upper Level |
| Total Baths | 4 |
Exterior Features
| Parking Features | Attached |
|---|---|
| Water Source | Public |
| Lot Size Area | 0.32 |
| Waterfront Y/N | false |
| Building Area Total | 2960 |
| Lot Dimensions | 70x198 |
| Lot Size Acres | 0.32 |
Amenities
- Foreclosure
- Views
- Short Sale
- New Construction
- Adult 55+
- Lease To Own
- No HOA Fees
- Furnished
- Primary On Main
- Air Conditioning
- Seller Finance
- Green
- Fixer Upper
- Horse
- Golf
- Fireplace
- Deck
- Garage
- Basement
- Pool
Property vs Single Family Average in 48348
Price
Taxes
Year Built
In The Neighborhood
Just Listed
Clarkston
$ 899,999
4890 Clinton Drive
Clarkston, MI
- Type
- Single Family
- Size
- 2,969 SqFt
- Rooms
- 3 Beds + 3 Baths
Just Listed
Clarkston
$ 1,300,000
7655 Maple Ridge Court
Clarkston, MI
- Type
- Single Family
- Size
- 5,618 SqFt
- Rooms
- 6 Beds + 4.5 Baths
Just Listed
Clarkston
$ 419,900
4789 Curtis Lane
Clarkston, MI
- Type
- Single Family
- Size
- 2,438 SqFt
- Rooms
- 3 Beds + 1.5 Baths
Just Listed
Clarkston
$ 455,000
5169 Whipple Lake Road
Clarkston, MI 48348
- Type
- Single Family
- Size
- 2,338 SqFt
- Rooms
- 4 Beds + 2.5 Baths
Just Listed
Clarkston
$ 624,500
4430 Sedona Drive
Clarkston, MI 48348
- Type
- Single Family
- Size
- 3,223 SqFt
- Rooms
- 4 Beds + 2.5 Baths
Primary On Main
Clarkston
$ 510,000
7850 Rattalee Lake Road
Clarkston, MI 48348
- Type
- Single Family
- Size
- 3,043 SqFt
- Rooms
- 3 Beds + 2.5 Baths
Primary On Main
Clarkston
$ 449,900
7510 Greene Haven Drive
Clarkston, MI 48348
- Type
- Single Family
- Size
- 3,116 SqFt
- Rooms
- 4 Beds + 3.5 Baths
Clarkston
$ 735,000
8818 Morning Mist Drive
Clarkston, MI 48348
- Type
- Single Family
- Size
- 4,682 SqFt
- Rooms
- 5 Beds + 4.5 Baths
Waterfront
Clarkston
$ 636,900
6925 W Church Street
Clarkston, MI
- Type
- Single Family
- Size
- 4,802 SqFt
- Rooms
- 5 Beds + 3.5 Baths
Views
Clarkston
$ 380,000
5029 Bronco Drive
Clarkston, MI
- Type
- Single Family
- Size
- 1,890 SqFt
- Rooms
- 3 Beds + 2 Baths
Primary On Main
Clarkston
$ 250,000
5357 Sashabaw Road
Clarkston, MI
- Type
- Single Family
- Size
- 1,032 SqFt
- Rooms
- 3 Beds + 1 Baths
Reduced
Clarkston
$ 474,900
5613 Adderstone Drive
Clarkston, MI
- Type
- Single Family
- Size
- 3,342 SqFt
- Rooms
- 4 Beds + 2.5 Baths
Primary On Main
Clarkston
$ 639,900
5548 Morgan Lake Drive
Clarkston, MI 48348
- Type
- Single Family
- Size
- 4,486 SqFt
- Rooms
- 3 Beds + 2.5 Baths
Primary On Main
Clarkston
$ 375,000
6628 Northview Drive
Clarkston, MI
- Type
- Single Family
- Size
- 2,256 SqFt
- Rooms
- 3 Beds + 3 Baths
 All information deemed reliable but not guaranteed. All properties are subject to prior sale, change or withdrawal. Neither listing broker(s) or information provider(s) shall be responsible for any typographical errors, misinformation, misprints and shall be held totally harmless. Listing(s) information is provided for consumer's personal, non-commercial use and may not be used for any purpose other than to identify prospective properties consumers may be interested in purchasing. The data relating
