
Views























Address
7655 Maple Ridge Court, Clarkston, MI
Price
$ 1,300,000
Property Attributes
- MLS#20261077076
- TypeSingle Family
- Listing Status Active
- MunicipalityIndependence Twp
- CountyOakland
- CityClarkston
- NeighborhoodIndependence Twp
- Zip
- StyleSingle Family Residence
- Year Built2013
- Taxes$ 13314
- Price$ 1,300,000
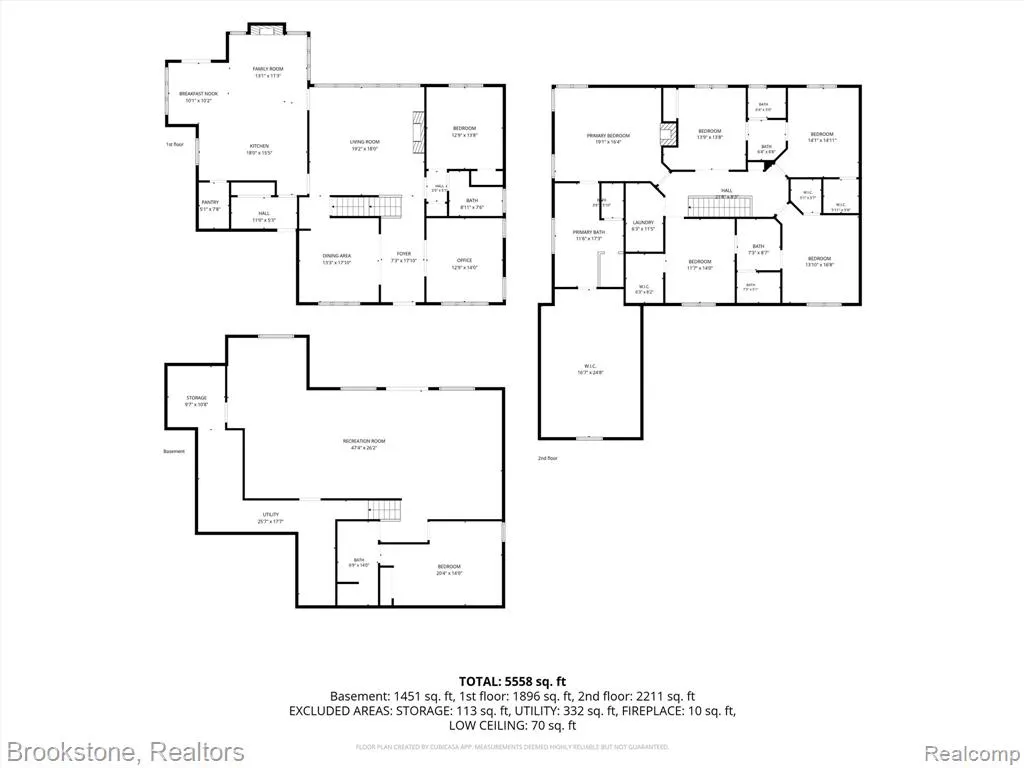
- Bedrooms6
- Full Bathrooms4
- Half Bathrooms1
- Sqr Footage5618
- Lot Size0.67 Acres
Data Source:
MichRIC Datashare (MichRIC, Realcomp, MiRealSource)
Property Description
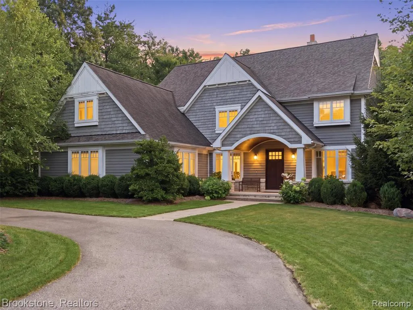
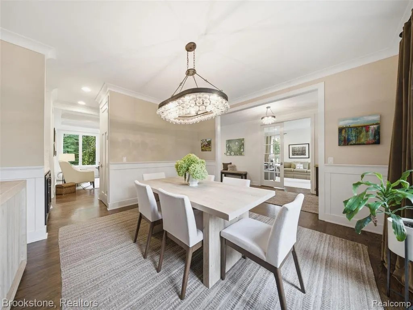
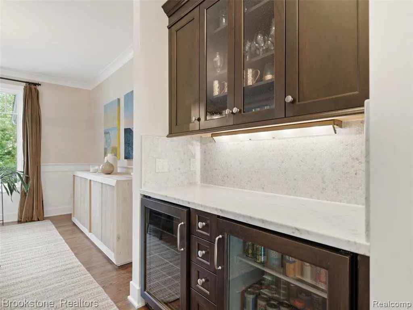
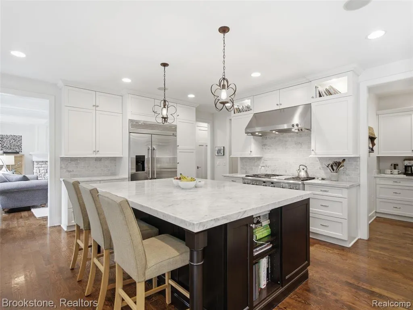
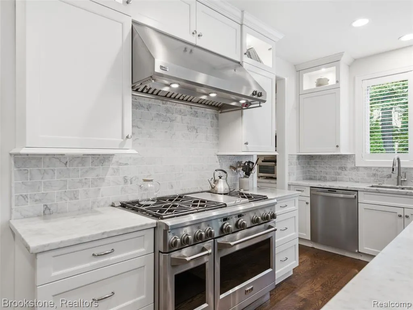
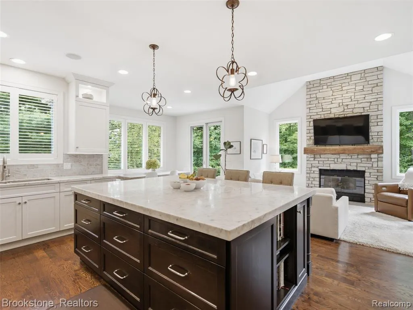
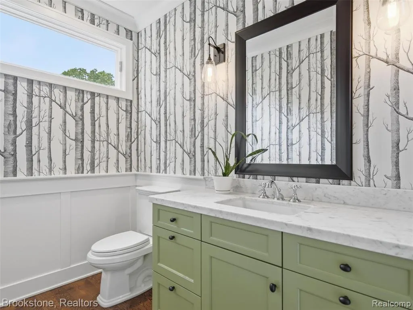
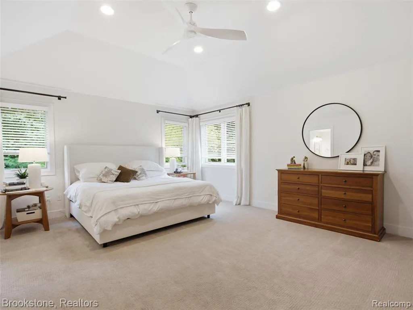
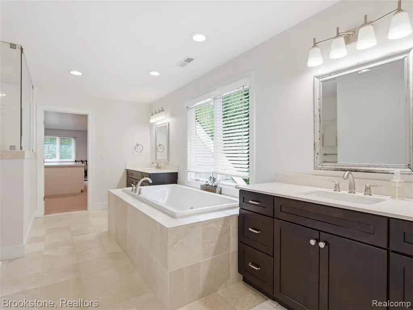
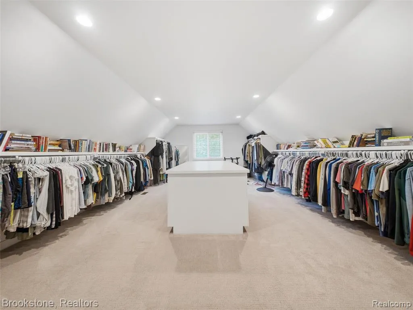
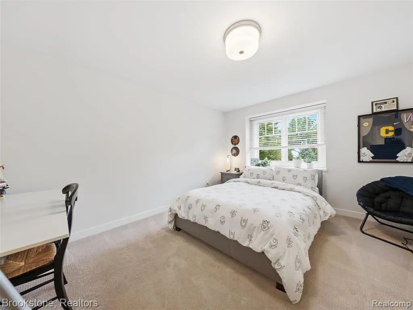
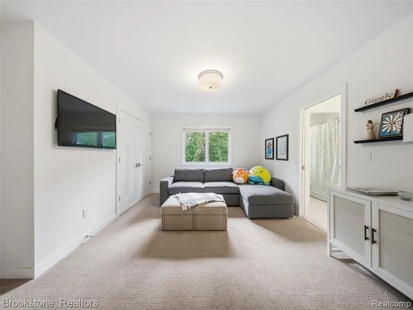
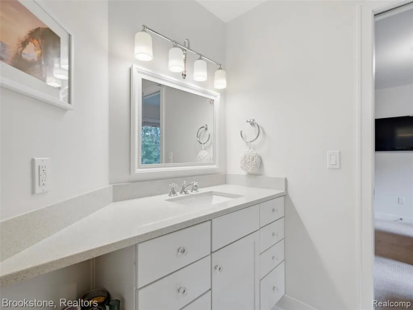
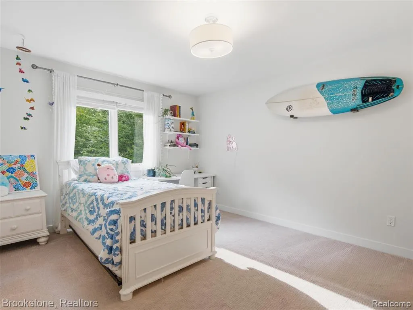
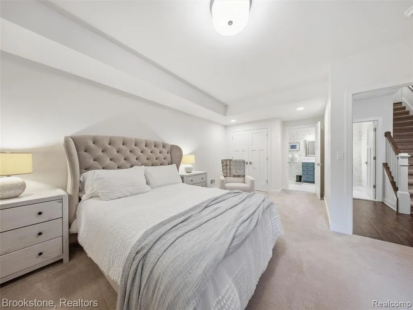
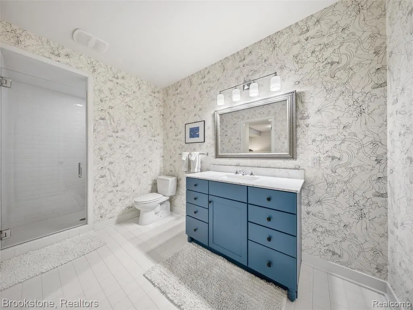
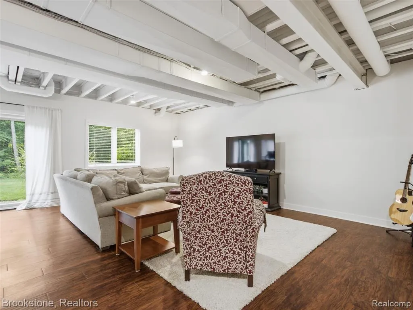
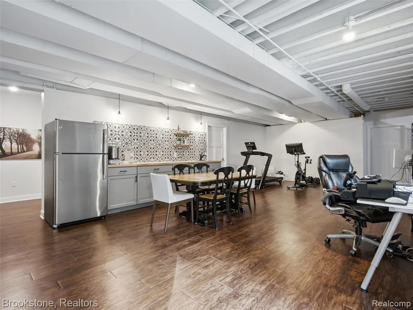
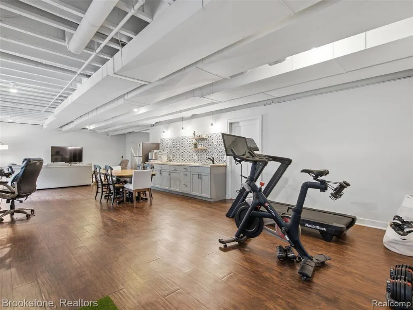
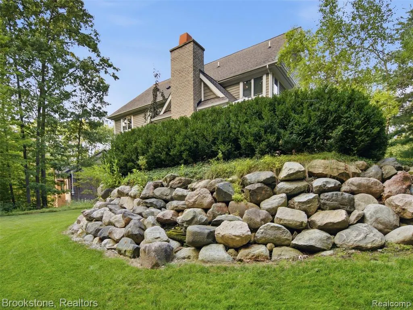
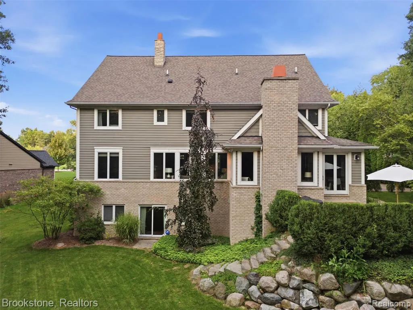
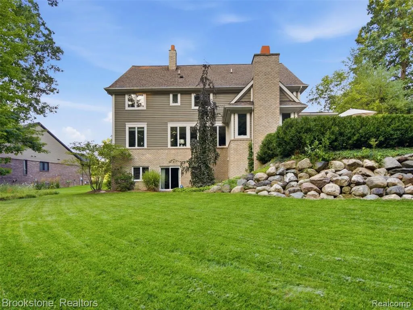
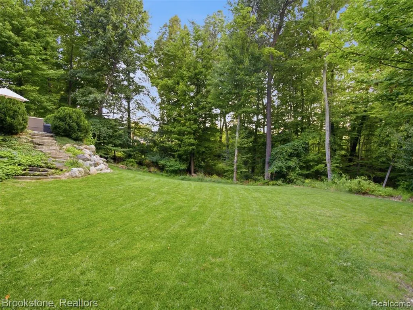
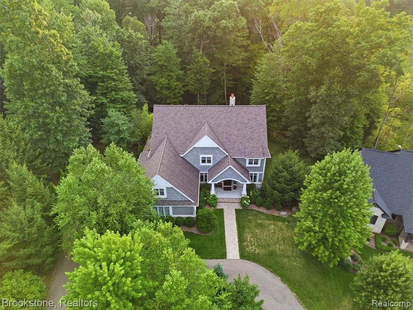
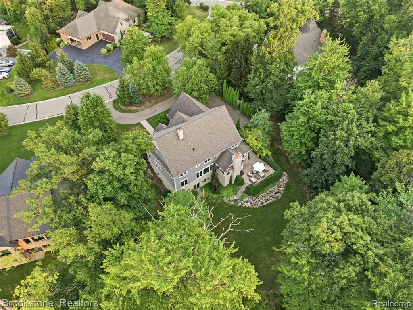
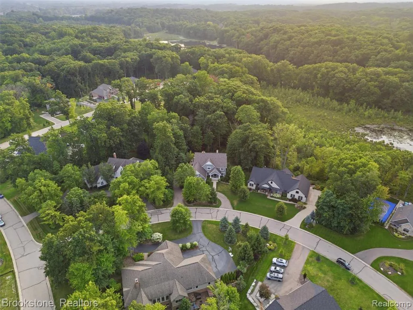
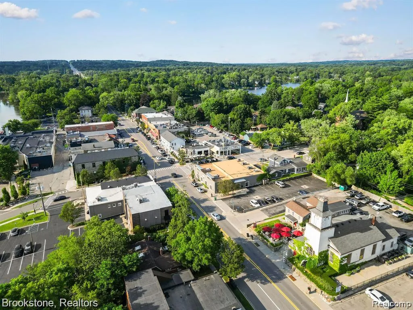
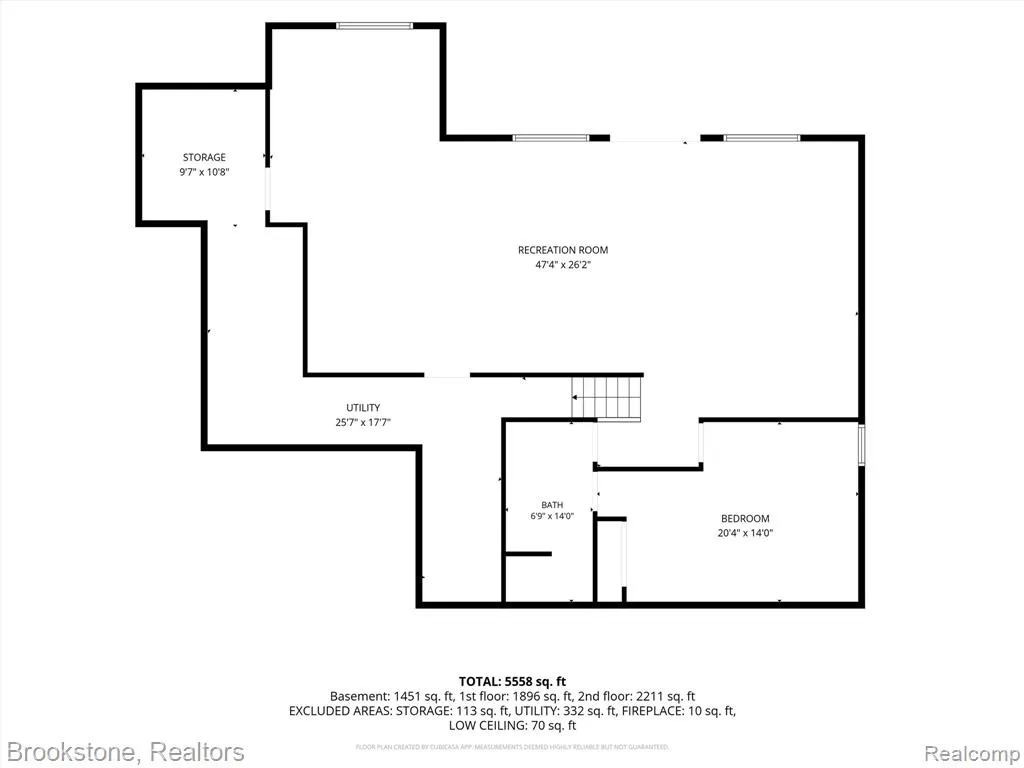
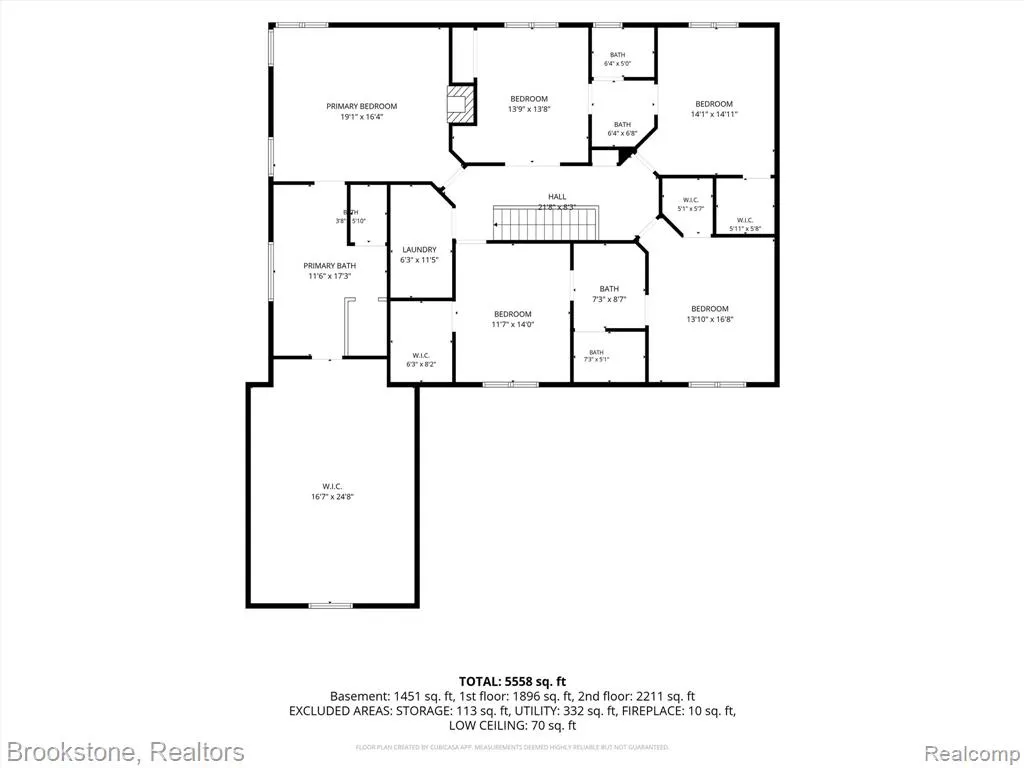
Welcome to an extraordinary Schuster Homes estate where timeless architecture, impeccable craftsmanship and effortless luxury come together in one of Clarkston’s most sought-after gated communities. Nestled on a premium lot within Park Ridge at Stonewood, this exceptional residence is truly special from the moment you arrive. Every detail has been thoughtfully curated, from the soaring ceilings, extensive custom millwork and designer wall coverings to plantation shutters, solid-core doors and three beautiful fireplaces. The open, flowing floor plan was designed for both sophisticated entertaining and comfortable everyday living, with beautifully appointed spaces that feel equally grand and inviting. The primary suite is an experience all its own. Designed to feel like a private five-star retreat, the spectacular spa-inspired en suite is exceptionally spacious and luxurious, creating the perfect place to unwind at the end of the day. The walkout lower level takes entertaining to another level, offering an incredible amount of finished living space along with a complete in-law suite ideal for extended family or guests. Whether hosting a crowd, enjoying movie nights or simply relaxing at home, there is truly a space for everything. And then there is the backyard. Arguably one of the very best settings in the entire neighborhood, this spectacular, completely flat yard is an absolute dream. Expansive, private and incredibly versatile, it offers endless possibilities for entertaining, recreation, a future pool or simply enjoying the beautiful surroundings. With luxury finishes throughout, exceptional indoor and outdoor living spaces and a setting that is nearly impossible to duplicate, this home is pure magic. A rare opportunity to own something truly extraordinary in the heart of Clarkston.
| Price History | |
|---|---|
| 9/23/2026 | Listed $1,300,000 |
General Features
| Living Area | 5618 |
|---|---|
| Sewer | Public |
| Heating | Forced Air,Other |
| Cooling | Central Air |
| Roof | Asphalt |
| HOA Fee | 2418 |
| Garage Spaces | 3.5 |
| Association Fee Includes | Lawn/Yard Care,Snow Removal,Other |
| Pool Features | Outdoor/Inground |
| Construction Materials | Brick,Wood Siding,Other |
| Year Built | 2013 |
| Stories Count | 2 |
| Township | Independence Twp |
| Property Subtype | Single Family Residence |
| Assoc Fee Paid Per | Annually |
| County | Oakland |
| Property Type | Residential |
| Association Amenities | Pool |
| HOA | true |
| Attached Garage | true |
| Subdivision Name | Independence Twp |
| Garage Y/N | true |
| Total Rooms | 21 |
| Status | Active |
| Directions | E or W on Dixie Hwy, S on White Lake Rd, W on Village Park Dr past Stonewood Dr, N on Maple Ridge Ct, Home is Second Driveway on the Left |
| City | Clarkston |
| Lot Size Units | Acres |
| Lot Size Square Feet | 29185.2 |
| Listing Terms | Cash,Conventional,FHA,VA Loan |
| Standard Status | Active |
| Legal Description | T4N, R9E, SECS 30 & 31 OAKLAND COUNTY CONDOMINIUM PLAN NO 1215 PARK RIDGE AT STONEWOOD UNIT 27 L 20815 P 508 10-11-00 FROM 300-011 |
Interior Features
| Interior Amenities | Basement Finished,Security System |
|---|---|
| Basement | Walk-Out Access |
| Fireplace Features | Living Room,Family Room,Gas Log,Primary Bedroom |
| Air Conditioning Y/N | true |
| Heating Y/N | true |
| Fireplace Y/N | true |
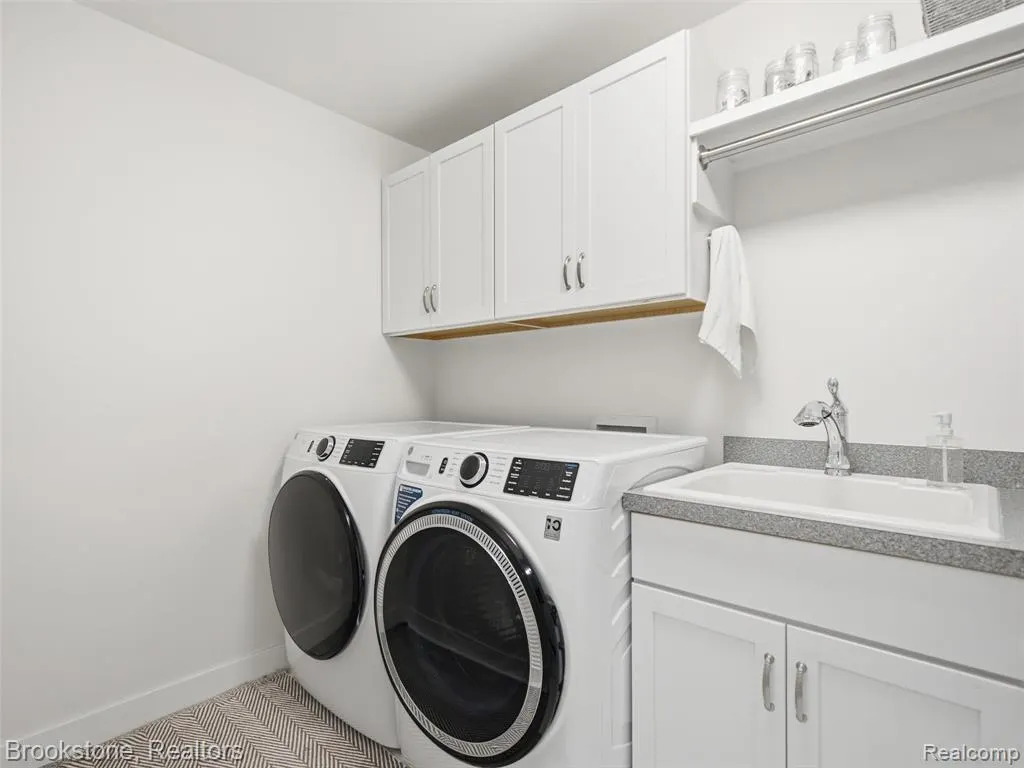
| Laundry Features | Upper Level |
| Total Baths | 5 |
Exterior Features
| Exterior Amenities | Patio,Porch(es) |
|---|---|
| Parking Features | Attached |
| Lot Features | Wooded |
| Water Source | Public |
| Lot Size Area | 0.67 |
| Waterfront Y/N | false |
| Building Area Total | 4133 |
| Lot Dimensions | 62 x 41 x 183 x 115 x 84 x 189 |
| Lot Size Acres | 0.67 |
Amenities
- Foreclosure
- Views
- Short Sale
- New Construction
- Adult 55+
- Lease To Own
- No HOA Fees
- Furnished
- Primary On Main
- Air Conditioning
- Seller Finance
- Green
- Fixer Upper
- Horse
- Golf
- Fireplace
- Deck
- Garage
- Basement
- Pool
Property vs Single Family Average in
In The Neighborhood
Just Listed
Clarkston
$ 640,000
6206 Ardmore Court
Clarkston, MI 48348
- Type
- Single Family
- Size
- 4,360 SqFt
- Rooms
- 4 Beds + 3.5 Baths
Just Listed
Clarkston
$ 899,999
4890 Clinton Drive
Clarkston, MI
- Type
- Single Family
- Size
- 2,969 SqFt
- Rooms
- 3 Beds + 3 Baths
Just Listed
Clarkston
$ 419,900
4789 Curtis Lane
Clarkston, MI
- Type
- Single Family
- Size
- 2,438 SqFt
- Rooms
- 3 Beds + 1.5 Baths
Just Listed
Clarkston
$ 624,500
4430 Sedona Drive
Clarkston, MI 48348
- Type
- Single Family
- Size
- 3,223 SqFt
- Rooms
- 4 Beds + 2.5 Baths
Just Listed
Clarkston
$ 449,900
7510 Greene Haven Drive
Clarkston, MI 48348
- Type
- Single Family
- Size
- 3,116 SqFt
- Rooms
- 4 Beds + 3.5 Baths
Clarkston
$ 735,000
8818 Morning Mist Drive
Clarkston, MI 48348
- Type
- Single Family
- Size
- 4,682 SqFt
- Rooms
- 5 Beds + 4.5 Baths
Waterfront
Clarkston
$ 636,900
6925 W Church Street
Clarkston, MI
- Type
- Single Family
- Size
- 4,802 SqFt
- Rooms
- 5 Beds + 3.5 Baths
Views
Clarkston
$ 380,000
5029 Bronco Drive
Clarkston, MI
- Type
- Single Family
- Size
- 1,890 SqFt
- Rooms
- 3 Beds + 2 Baths
Primary On Main
Clarkston
$ 250,000
5357 Sashabaw Road
Clarkston, MI
- Type
- Single Family
- Size
- 1,032 SqFt
- Rooms
- 3 Beds + 1 Baths
Reduced
Clarkston
$ 474,900
5613 Adderstone Drive
Clarkston, MI
- Type
- Single Family
- Size
- 3,342 SqFt
- Rooms
- 4 Beds + 2.5 Baths
Primary On Main
Clarkston
$ 639,900
5548 Morgan Lake Drive
Clarkston, MI 48348
- Type
- Single Family
- Size
- 4,486 SqFt
- Rooms
- 3 Beds + 2.5 Baths
Primary On Main
Clarkston
$ 375,000
6628 Northview Drive
Clarkston, MI
- Type
- Single Family
- Size
- 2,256 SqFt
- Rooms
- 3 Beds + 3 Baths
Primary On Main
Clarkston
$ 250,000
3294 Genoa Road
Clarkston, MI
- Type
- Single Family
- Size
- 1,822 SqFt
- Rooms
- 3 Beds + 2 Baths
 All information deemed reliable but not guaranteed. All properties are subject to prior sale, change or withdrawal. Neither listing broker(s) or information provider(s) shall be responsible for any typographical errors, misinformation, misprints and shall be held totally harmless. Listing(s) information is provided for consumer's personal, non-commercial use and may not be used for any purpose other than to identify prospective properties consumers may be interested in purchasing. The data relating
