
Waterfront - Primary on Main


















Address
3518 E Long Lake Road, Harrison, MI
Price
$ 799,900
Property Attributes
- MLS#26020367
- TypeSingle Family
- Listing Status Active Backup
- MunicipalityFrost Twp
- CountyClare
- CityHarrison
- NeighborhoodNone
- Zip48625
- StyleTraditional
- Year Built2006
- Taxes$ 4582
- Price$ 799,900
- Bedrooms5
- Full Bathrooms3
- Half Bathrooms1
- Sqr Footage3832
- Lot Size1.9 Acres
Data Source:
MichRIC Datashare (MichRIC, Realcomp, MiRealSource)
Property Description
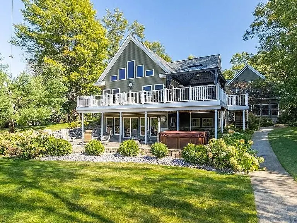
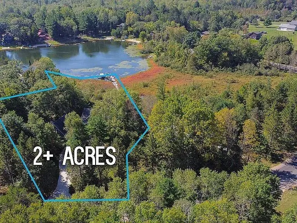
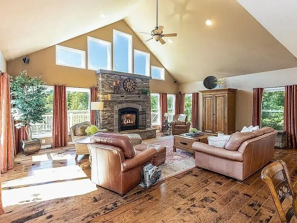
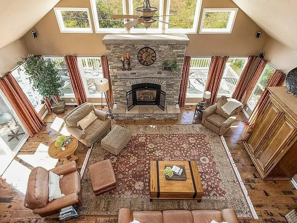
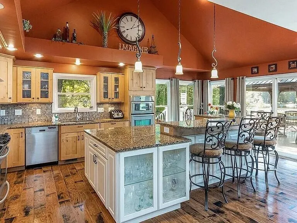
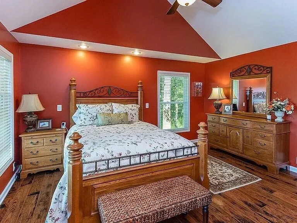
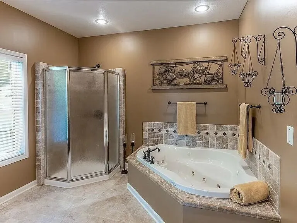
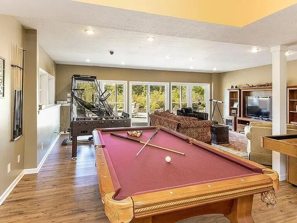
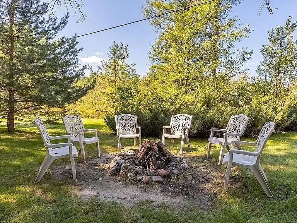
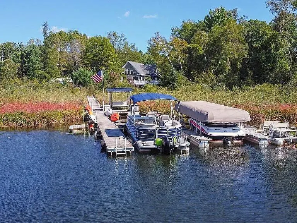
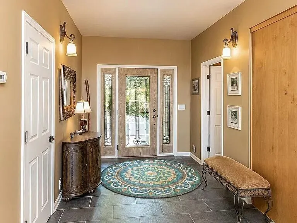
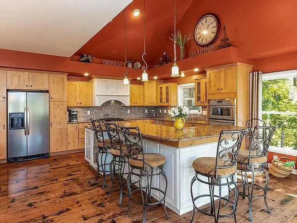
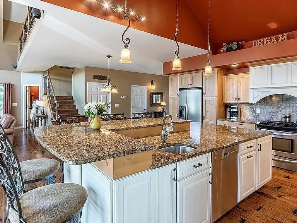
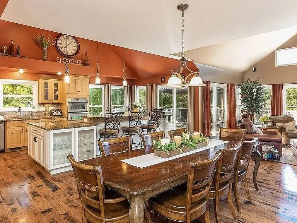
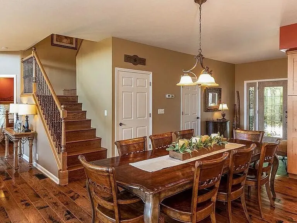
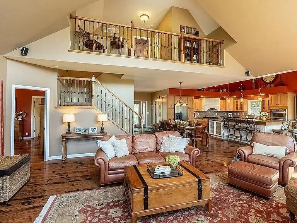
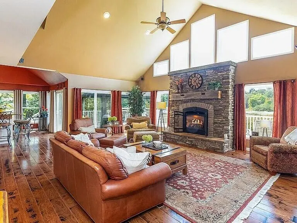
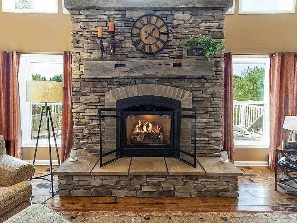
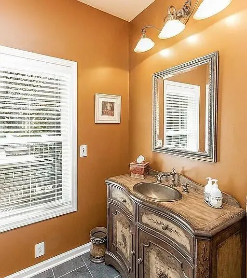
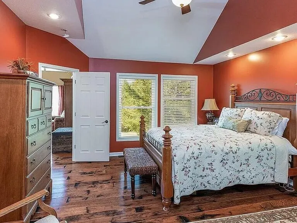
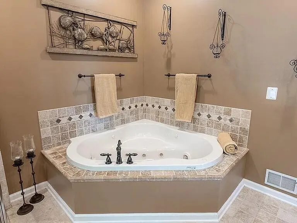
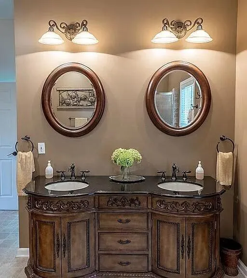
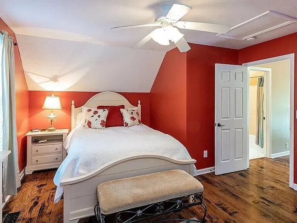
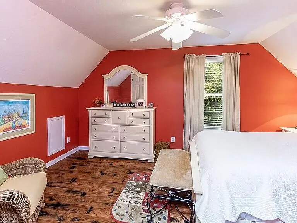
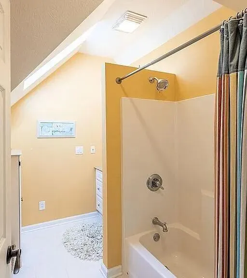
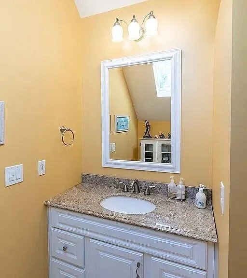
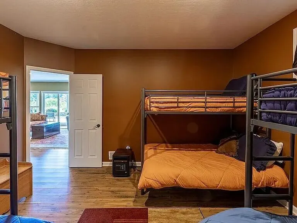
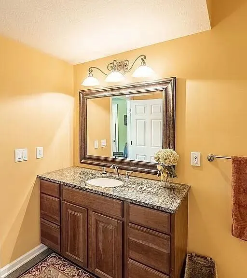
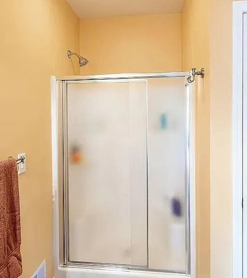
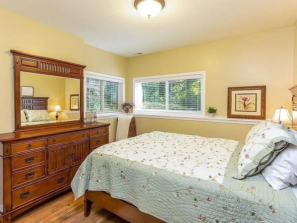
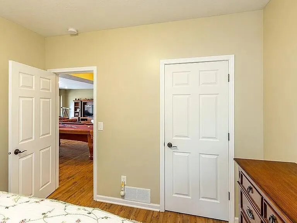
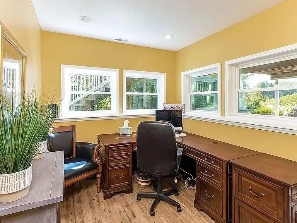
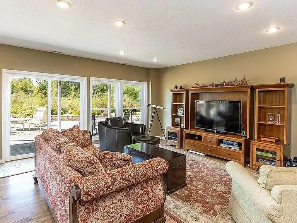
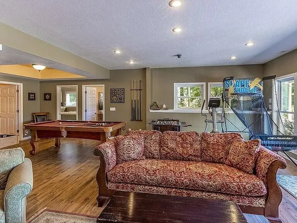
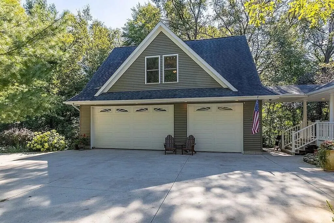
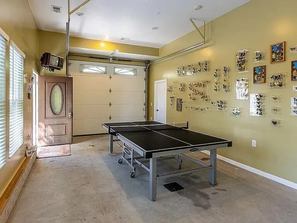
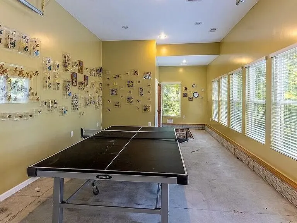
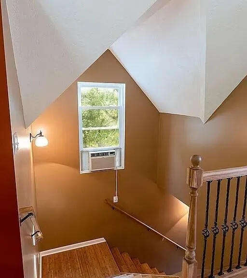
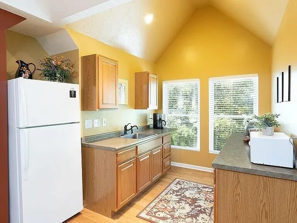
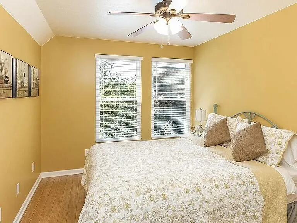
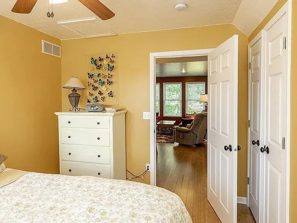
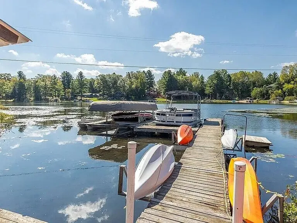
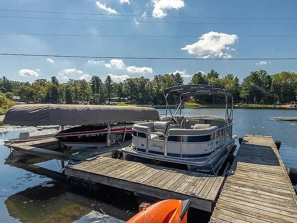
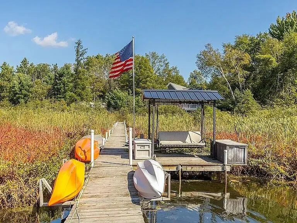
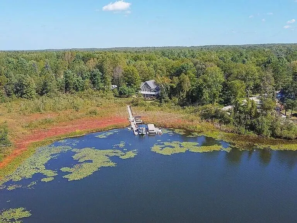
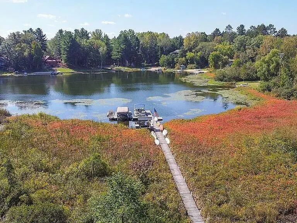
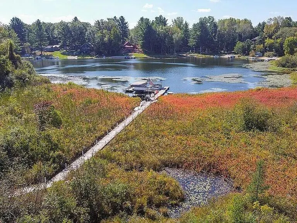
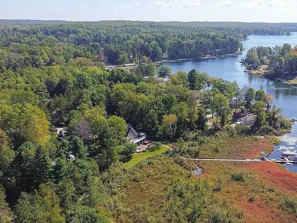
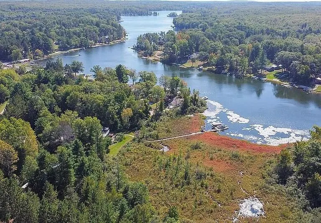
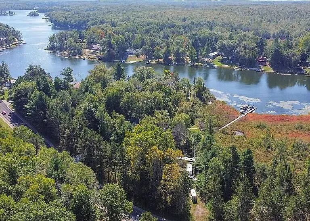
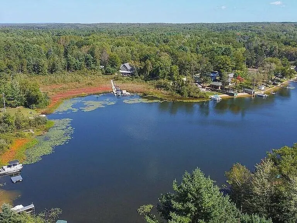
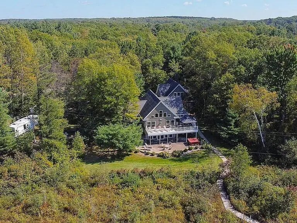
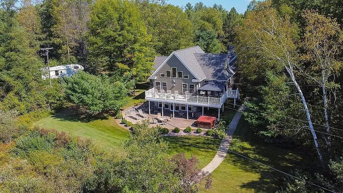
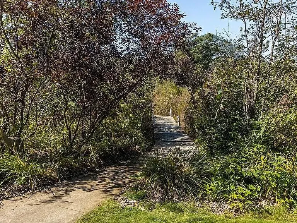
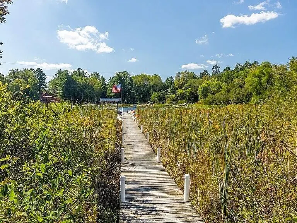
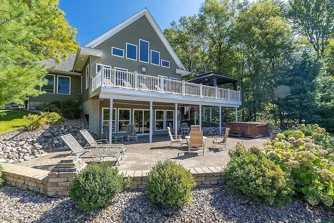
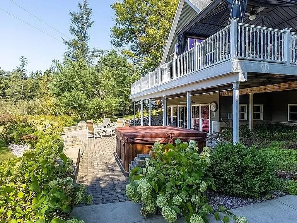
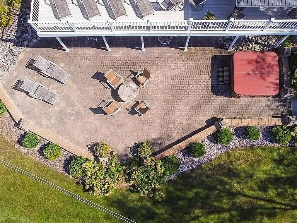
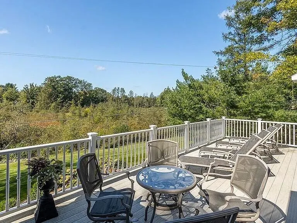
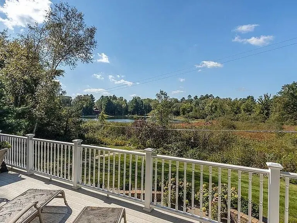
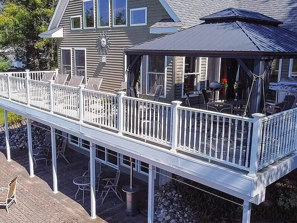
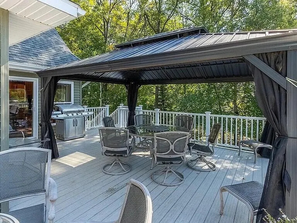
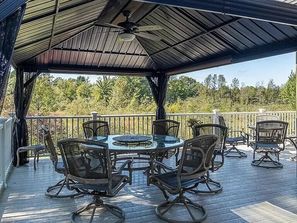
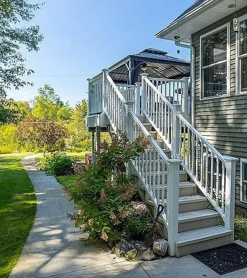
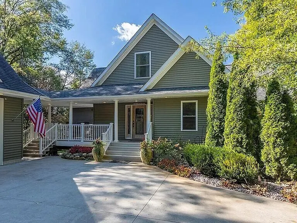
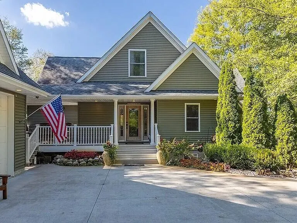
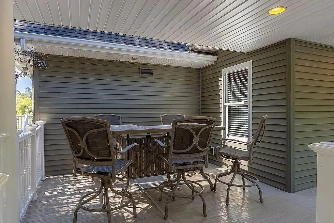
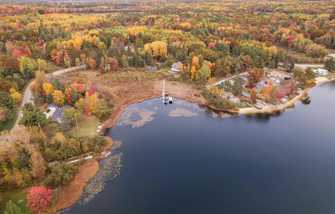
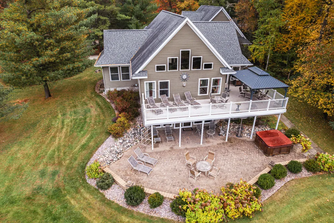
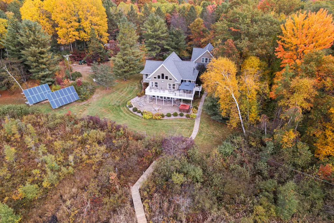
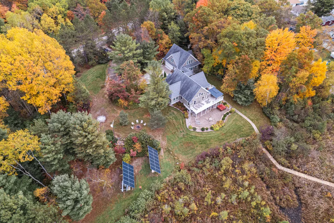
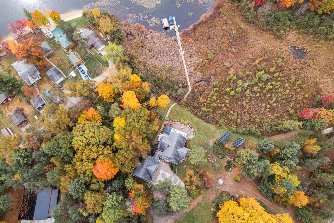
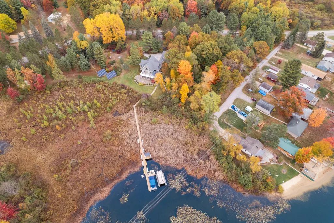
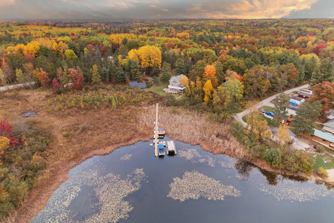
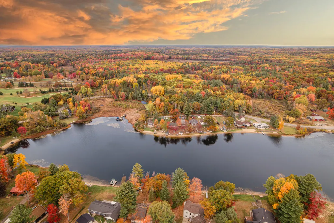
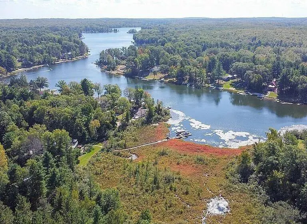
Private Lakefront Retreat on Nearly 2 Acres | Where Space, Serenity & Connection Come Together Tucked away on the peaceful shores of Long Lake in Harrison, Michigan, this exceptional lakefront home offers something increasingly rare--true privacy, expansive space, and the feeling of your own secluded retreat, all just steps from the water. Set on nearly 2 acres of wooded property, this 5-bedroom, 4+ bath home is designed for gathering, relaxing, and making lasting memories. Whether you're hosting a full house for the weekend or enjoying a quiet morning by the lake, this home adapts beautifully to every season of life. Inside, you'll find over 3,800 square feet of light-filled living space, highlighted by soaring ceilings, an open-concept layout, and expansive windows that bring the outdoors in. The heart of the home is a spacious kitchen and great room--perfect for entertaining after a day on the water. Step outside and the experience truly begins. Enjoy coffee on the deck as the lake gently wakes up, spend afternoons boating or swimming on this clean, all-sports lake, and unwind in the evenings surrounded by nature, stars, and total quiet. With mature trees, generous green space, and room to roam, this property offers a sense of freedom that's hard to find on typical lakefront lots. Additional features include an attached garage and ample storage for all your lake toys, multiple living and entertaining areas for large gatherings, and a private setting at the end of the lake for a more peaceful, less crowded experience, ideal for year-round living or as a second-home getaway This is more than a home--it's a place where weekends turn into traditions, and everyday life slows down just enough to enjoy what matters most. If you've been searching for a lake property that offers both space and serenity--this is your opportunity.
| Price History | |
|---|---|
| 5/29/2026 | Listed $799,900 |
General Features
| Living Area | 3832 |
|---|---|
| Sewer | Septic Tank |
| Heating | Forced Air |
| Cooling | Central Air |
| Possession | Negotiable |
| Roof | Shingle |
| Garage Spaces | 3 |
| Patio/Porch Features | Covered,Deck,Patio |
| Architectural Style | Traditional |
| Security Features | Smoke Detector(s) |
| Construction Materials | Vinyl Siding |
| Year Built | 2006 |
| Stories Count | 2 |
| Township | Frost Twp |
| Property Subtype | Single Family Residence |
| Tax Year | 2025 |
| Waterfront Features | Lake |
| County | Clare |
| New Construction | false |
| Property Type | Residential |
| Attached Garage | false |
| Subdivision Name | None |
| Garage Y/N | true |
| Total Rooms | 13 |
| Status | Active Backup |
| City | Harrison |
| Body of Water | Long Lake |
| Zoning Description | Residential |
| Lot Size Units | Acres |
| Lot Size Square Feet | 82764 |
| Listing Terms | Cash,Conventional |
| Home Warranty Y/N | true |
| Virtual Tour | https://my.matterport.com/show/?m=iSAiBw4zZTN |
| Standard Status | Active Under Contract |
| Tax Assessed Value | 181005 |
| Legal Description | T20N R4W SEC 22 3510 E LONG LAKE RD COM AT SE SEC COR TH N89 DEG 36'W ALG S SEC L 1677.05 FT TH N0 DEG 39'E 150 FT TH N89 DEG 36'W 58.95 FT TH N44 DEG 57' 51''W ALG CL OF LONG LAKE RD 498.24 FT TO TRUE POB TH ALG CL OF LONG LAKE RD N44 DEG 57'51''W 27.92 FT TH ON LC BEARING N69 DEG 54'21''W 317.36 FT TH S85 DEG 09' 10''W 213.08 FT TO N/S 1/4 L TH S01 DEG 03'10''W 499.65 FT TO SHORE L TRAVERSE OF L |
Interior Features
| Interior Amenities | Ceiling Fan(s),Garage Door Opener,Guest Quarters,Center Island,Eat-in Kitchen,Pantry |
|---|---|
| Basement | Daylight,Full,Walk-Out Access |
| Flooring | Engineered Hardwood,Laminate,Tile |
| Total Fireplaces | 1 |
| Fireplace Features | Living Room |
| Air Conditioning Y/N | true |
| Heating Y/N | true |
| Window Features | Skylight(s),Screens |
| Fireplace Y/N | true |
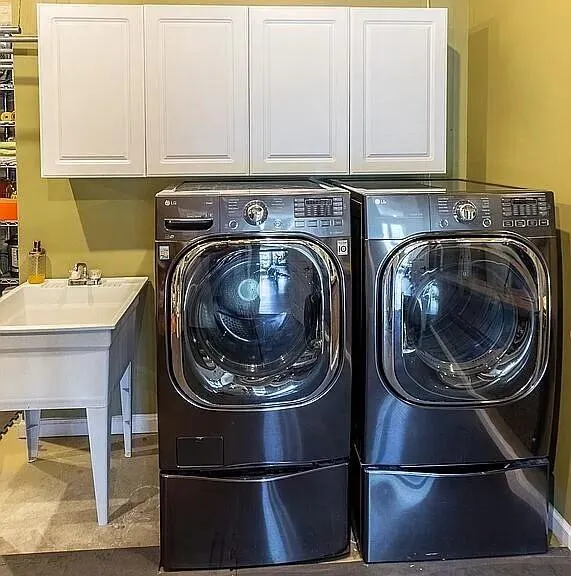
| Laundry Features | In Basement,Sink |
| Below Grade Finished Area | 1362 |
| Main Level Bedrooms | 1 |
| Total Baths | 4 |
Exterior Features
| Parking Features | Garage Faces Side,Garage Door Opener |
|---|---|
| Water Source | Well |
| Lot Size Area | 1.9 |
| Waterfront Y/N | true |
| Building Area Total | 2470 |
| Lot Dimensions | 222x100 |
| Lot Size Acres | 1.9 |
| Road Surface Type | Paved |
Amenities
- Foreclosure
- Views
- Short Sale
- New Construction
- Adult 55+
- Lease To Own
- No HOA Fees
- Furnished
- Primary On Main
- Air Conditioning
- Seller Finance
- Green
- Fixer Upper
- Horse
- Golf
- Fireplace
- Deck
- Garage
- Basement
- Pool
Property vs Single Family Average in 48625
Price
Taxes
Year Built
In The Neighborhood
Just Listed
Jackson
$ 1,399,900
6831 Price Lake Drive N
Jackson, MI 49201
- Type
- Single Family
- Size
- 7,032 SqFt
- Rooms
- 4 Beds + 4.5 Baths
Views
Rives Junction
$ 60,000
6823 Grand River Road
Rives Junction, MI 49277
- Type
- Single Family
- Size
- 2,172 SqFt
- Rooms
- 4 Beds + 1 Baths
Primary On Main
Jackson
$ 115,000
113 N Gorham Street
Jackson, MI 49202
- Type
- Single Family
- Size
- 1,892 SqFt
- Rooms
- 3 Beds + 2 Baths
Primary On Main
Jackson
$ 239,000
2300 O'leary Road
Jackson, MI 49201
- Type
- Single Family
- Size
- 1,250 SqFt
- Rooms
- 3 Beds + 1 Baths
Waterfront
Jackson
$ 1,195,000
6190 Browns Lake Road
Jackson, MI 49203
- Type
- Single Family
- Size
- 7,252 SqFt
- Rooms
- 4 Beds + 4.5 Baths
Views
Munith
$ 399,900
6474 Kennedy Road
Munith, MI 49259
- Type
- Single Family
- Size
- 1,582 SqFt
- Rooms
- 3 Beds + 2 Baths
Reduced
Niles
$ 89,900
418 W Main Street
Niles, MI 49120
- Type
- Single Family
- Size
- 1,192 SqFt
- Rooms
- 3 Beds + 2 Baths
Primary On Main
Kalamazoo
$ 750,000
8195 Frie Avenue
Kalamazoo, MI 49009
- Type
- Single Family
- Size
- 5,156 SqFt
- Rooms
- 7 Beds + 4.5 Baths
Primary On Main
Grass Lake
$ 299,000
10260 Mack Island Road
Grass Lake, MI 49240
- Type
- Single Family
- Size
- 1,400 SqFt
- Rooms
- 3 Beds + 1.5 Baths
Primary On Main
New Buffalo
$ 329,900
923 Bell Avenue
New Buffalo, MI 49117
- Type
- Single Family
- Size
- 1,128 SqFt
- Rooms
- 4 Beds + 2 Baths
Waterfront
Hanover
$ 719,000
12001 Strait Road
Hanover, MI 49241
- Type
- Single Family
- Size
- 2,361 SqFt
- Rooms
- 4 Beds + 2.5 Baths
Views
Jackson
$ 630,000
1865 Lindsey Road
Jackson, MI 49201
- Type
- Single Family
- Size
- 2,182 SqFt
- Rooms
- 3 Beds + 3.5 Baths
Views
Jackson
$ 1,080,000
8972 College Avenue
Jackson, MI 49201
- Type
- Single Family
- Size
- 1,800 SqFt
- Rooms
- 3 Beds + 2 Baths
Primary On Main
Sparta
$ 299,900
1500 Hull Street Ne
Sparta, MI 49345
- Type
- Single Family
- Size
- 1,914 SqFt
- Rooms
- 4 Beds + 1 Baths
 All information deemed reliable but not guaranteed. All properties are subject to prior sale, change or withdrawal. Neither listing broker(s) or information provider(s) shall be responsible for any typographical errors, misinformation, misprints and shall be held totally harmless. Listing(s) information is provided for consumer's personal, non-commercial use and may not be used for any purpose other than to identify prospective properties consumers may be interested in purchasing. The data relating
