
Primary on Main
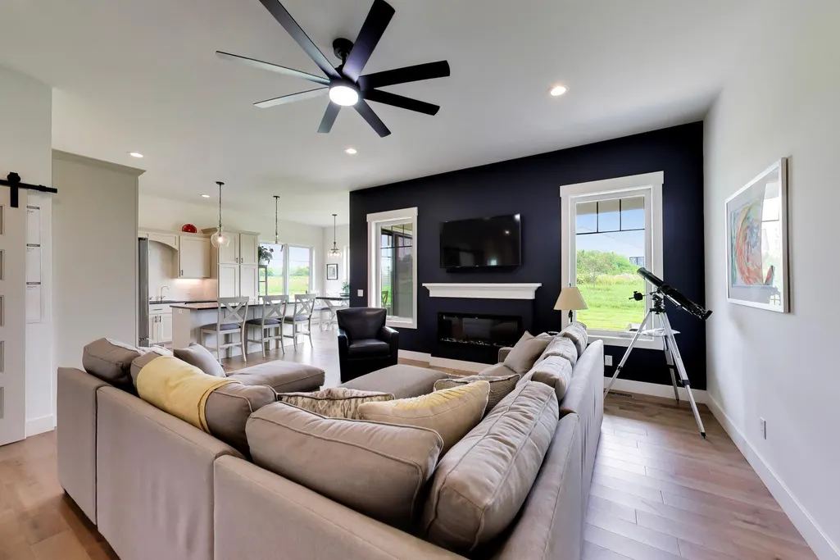
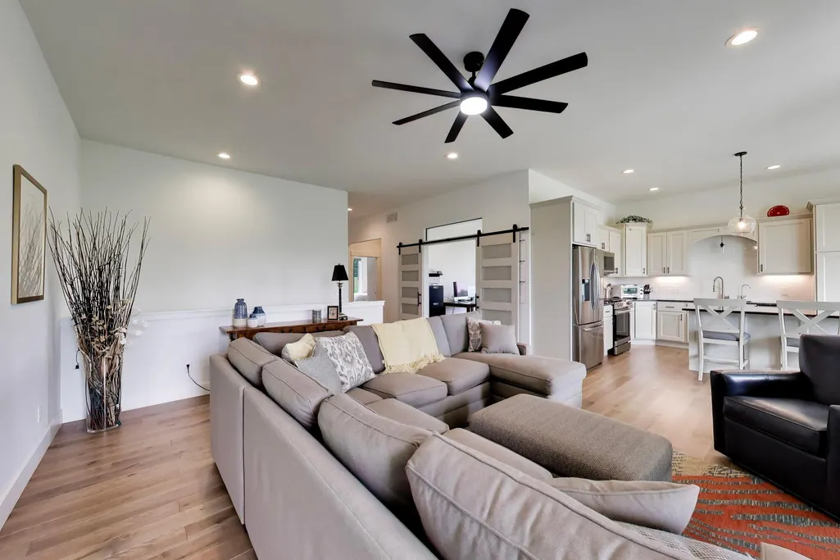

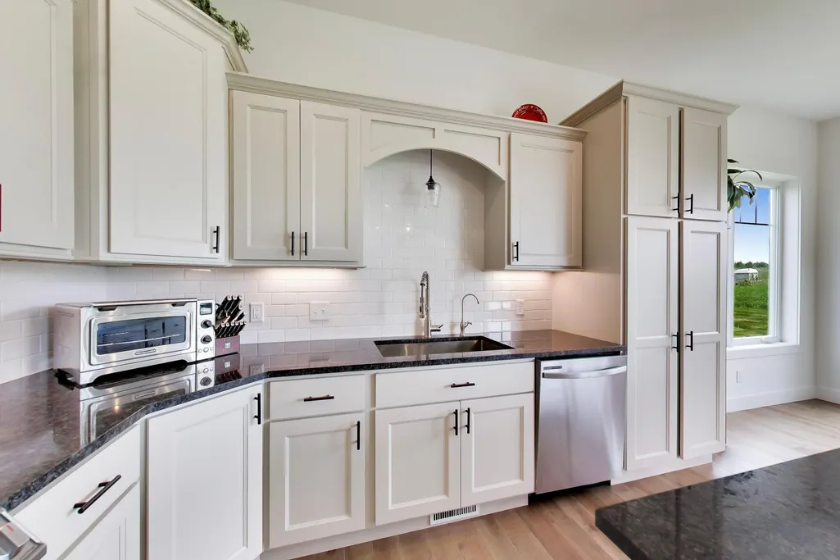

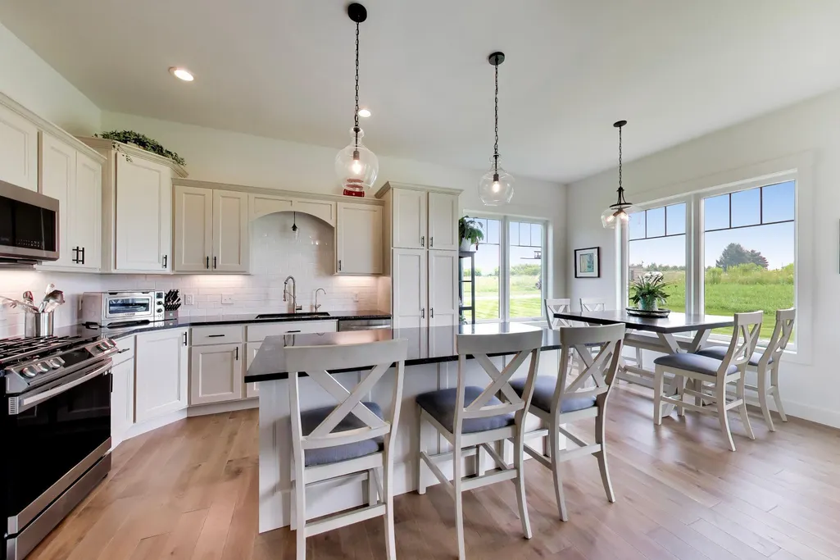

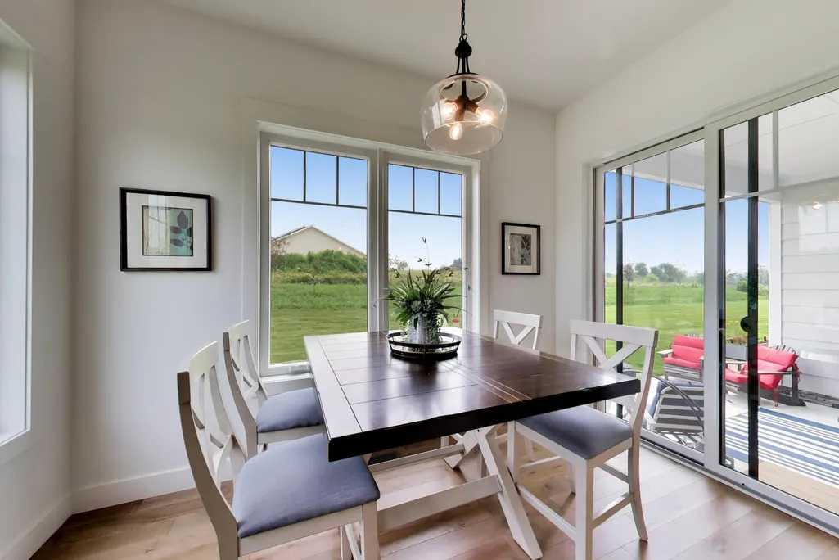
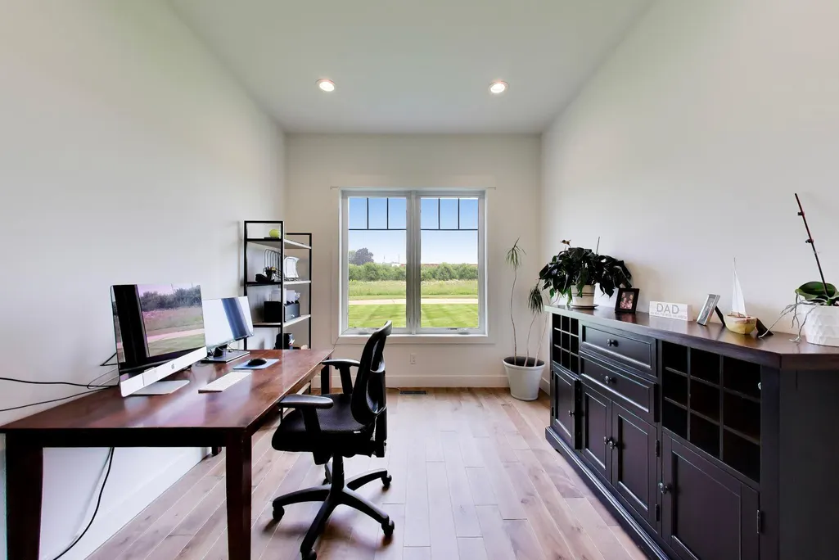
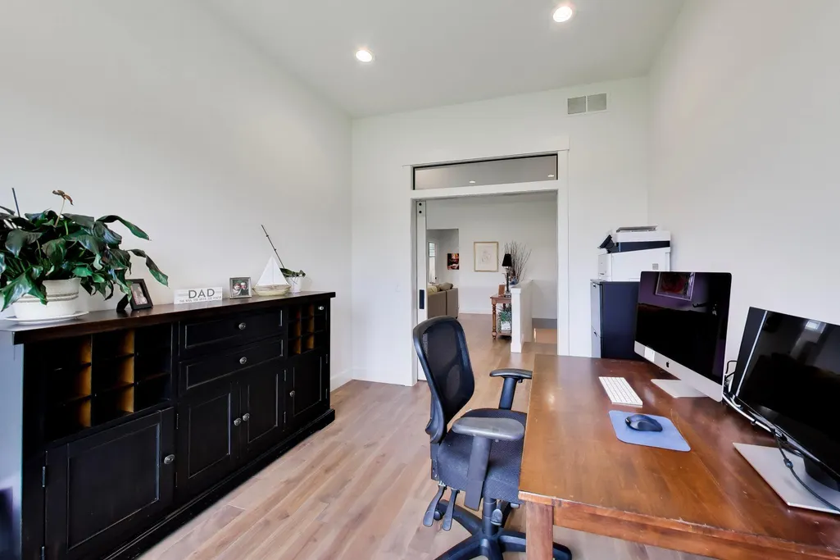


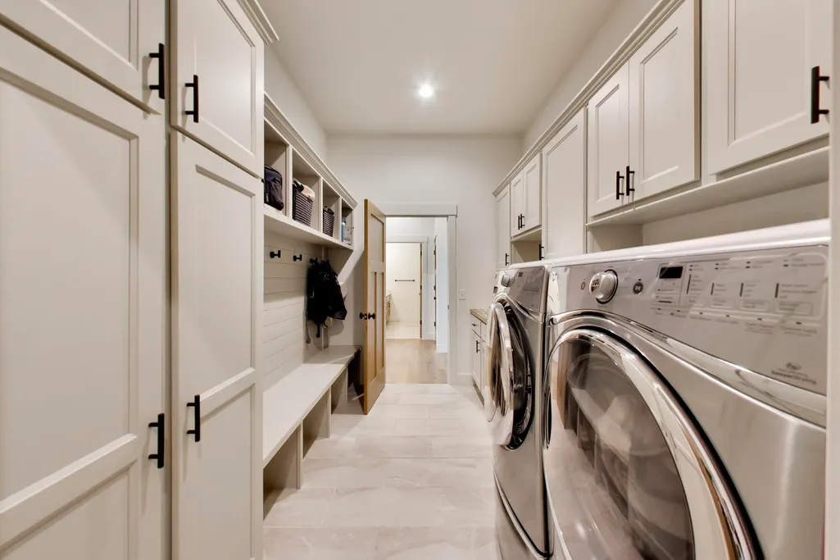






Address
10333 S Noellyn Drive, Berrien Springs, MI
Price
$ 485,000
Property Attributes
- MLS#26036932
- TypeSingle Family
- Listing Status Pending
- MunicipalityOronoko Twp
- CountyBerrien
- CityBerrien Springs
- NeighborhoodHIldebrand Hills
- Zip49103
- StyleRanch, Traditional
- Year Built2023
- Taxes$ 5376
- Price$ 485,000
- Bedrooms3
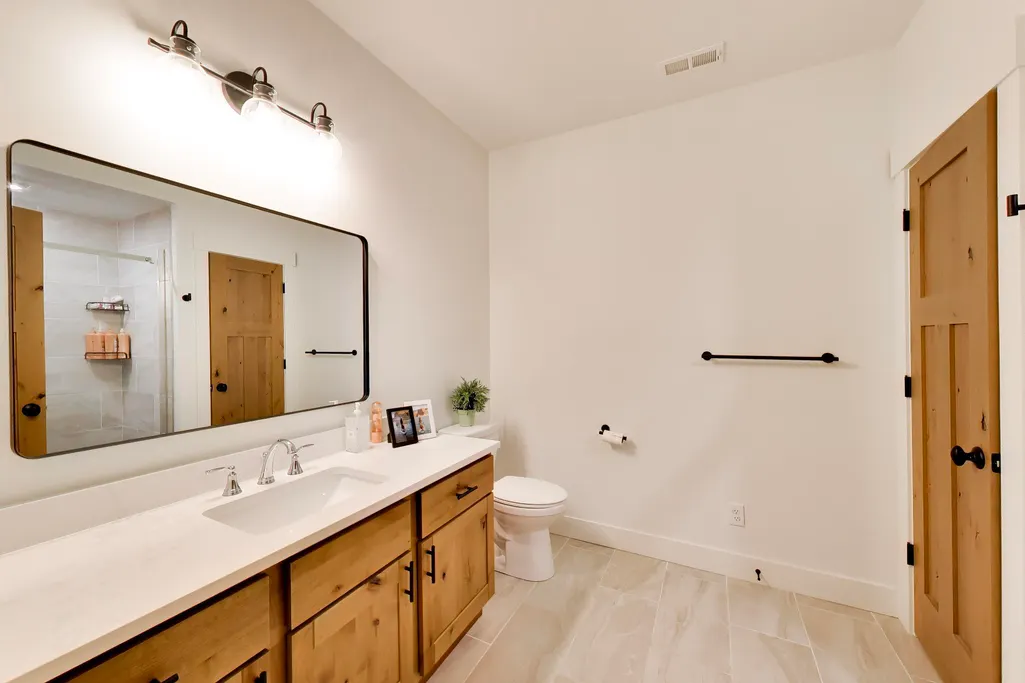
- Full Bathrooms3
- Half Bathrooms0
- Sqr Footage3015
- Lot Size0.12 Acres
Data Source:
MichRIC Datashare (MichRIC, Realcomp, MiRealSource)
Property Description
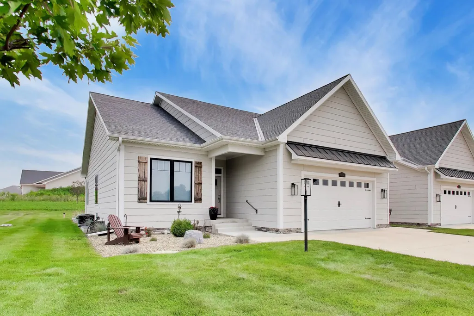
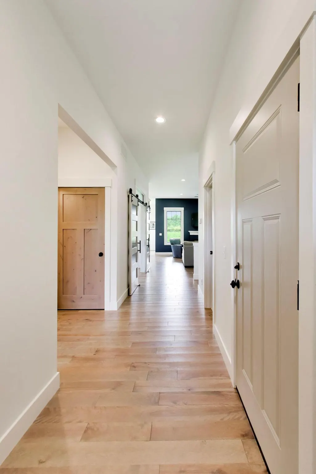
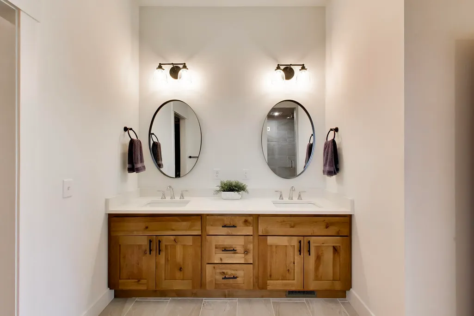
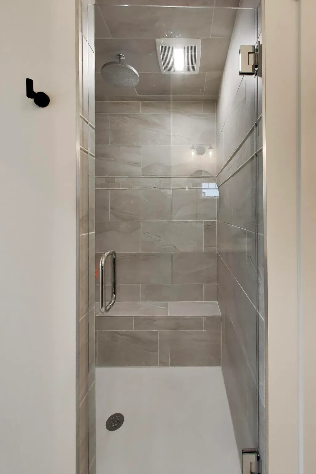
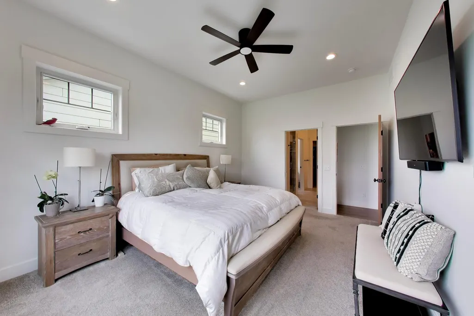
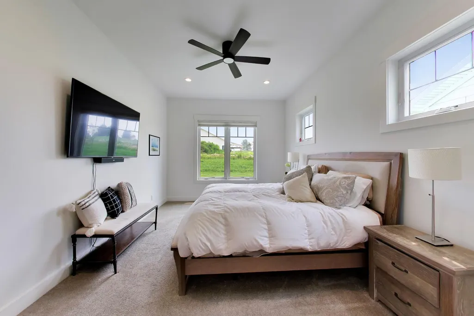
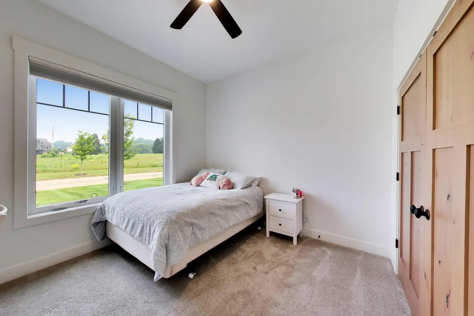
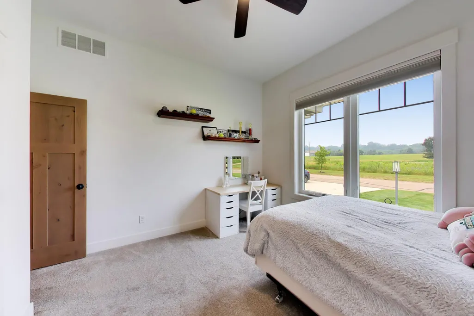
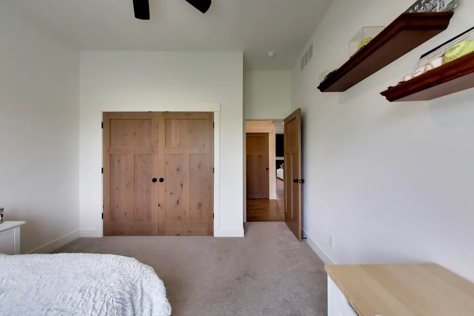
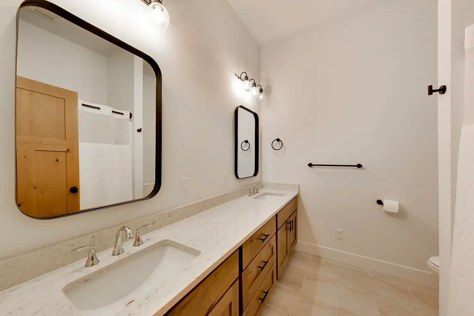
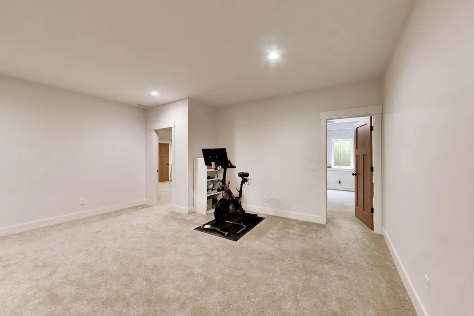
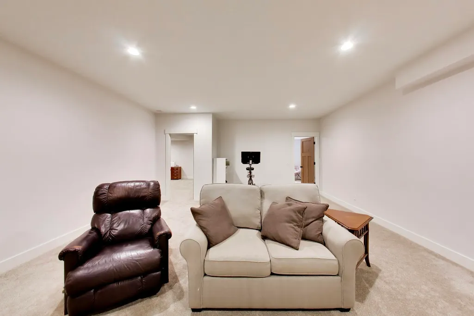
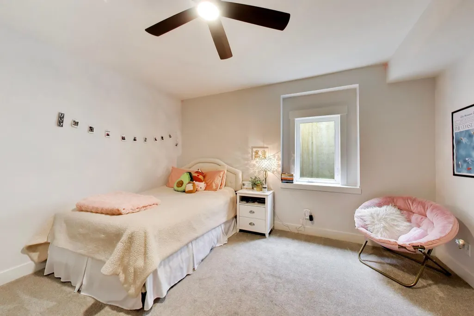
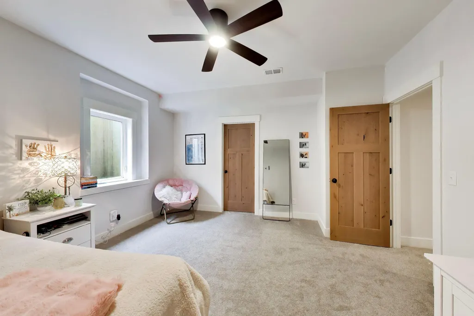
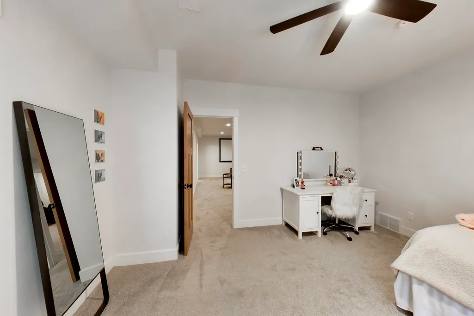
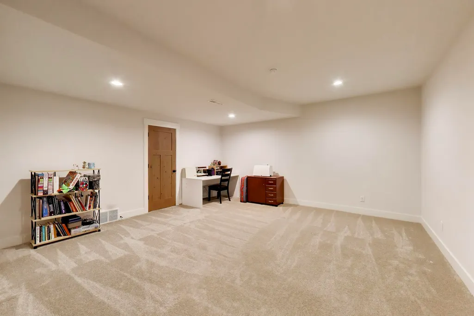
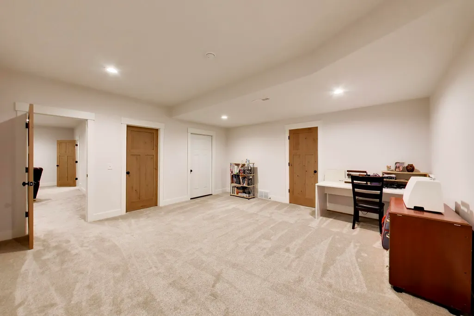
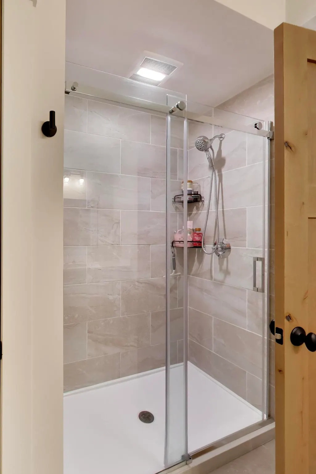
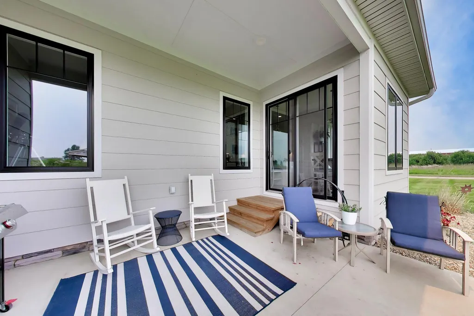
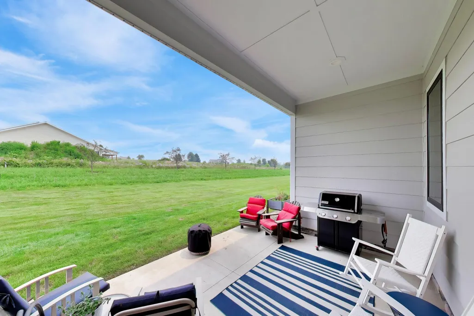
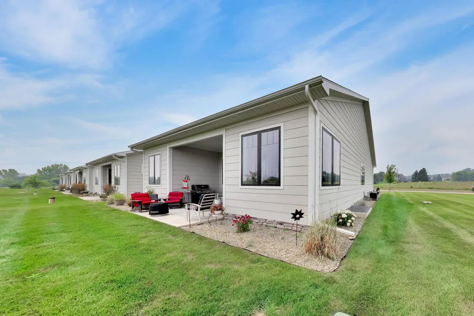
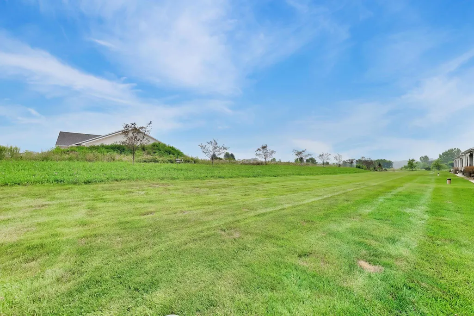
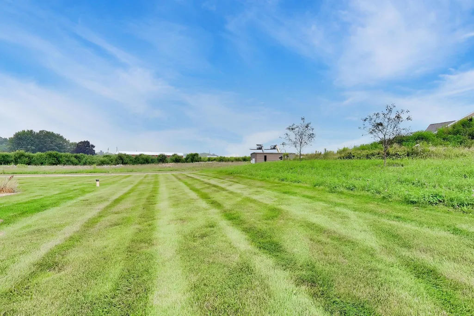
Welcome to Painter Lake Village at Hildebrand Hills. Single Family living with the conveniences of a condo! This bright, open, newer construction ranch home offers 3 bedrooms and 3 full bathrooms across the main floor and the fully finished basement. Features include granite countertops, wood floors, 10' ceilings, full appliance package, and a 2 car garage. The main floor is ripe with conveniences including a dream laundry/mud room, huge primary closet, dedicated office, primary suite, and a guest bedroom. The basement is fully finished with 9' ceilings, a massive family room, craft room, oversized bedroom with egress, and a full bathroom. This is an end unit with plenty of elbow room to enjoy the views as you drink your morning coffee. Painter Lake is conveniently located with easy access to US 31, wine country, Andrews University, County Fairgrounds, Red Bud, and its just a short trip to South Bend
| Price History | |
|---|---|
| 7/17/2026 | Listed $499,000 |
| 7/28/2026 | 2$489,000 |
| 8/3/2026 | Listed $488,000 |
| 8/8/2026 | Listed $487,000 |
| 8/12/2026 | Listed $486,000 |
| 8/24/2026 | Listed $485,000 |
General Features
| Living Area | 3015 |
|---|---|
| Sewer | Septic Tank |
| Heating | Forced Air |
| Cooling | Central Air |
| Utilities | Phone Available,Cable Available,Storm Sewer,High-Speed Internet |
| Possession | Close Of Escrow |
| Roof | Asphalt,Metal,Shingle |
| HOA Fee | 250 |
| Garage Spaces | 2 |
| Association Fee Includes | Trash,Snow Removal,Lawn/Yard Care |
| Patio/Porch Features | Covered,Patio,Porch(es) |
| Architectural Style | Ranch,Traditional |
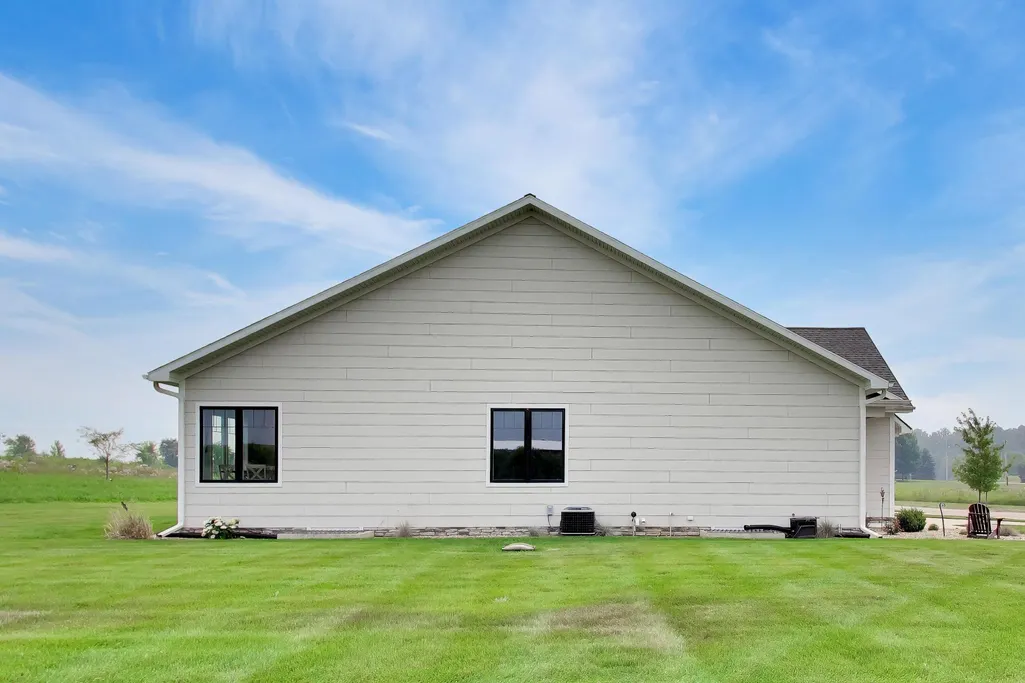
| Construction Materials | HardiPlank Type,Stone |
| Year Built | 2023 |
| Stories Count | 1 |
| Township | Oronoko Twp |
| Property Subtype | Single Family Residence |
| Tax Year | 2022 |
| Ownership | Broker/Agent Owned |
| Waterfront Features | Lake |
| Assoc Fee Paid Per | Monthly |
| County | Berrien |
| New Construction | false |
| Property Type | Residential |
| Association Amenities | Clubhouse,Meeting Room,Pets Allowed |
| HOA | true |
| Attached Garage | true |
| Subdivision Name | HIldebrand Hills |
| Garage Y/N | true |
| Total Rooms | 9 |
| Status | Pending |
| Directions | From Shawnee, South on Garr, East on Colton, North on Noellyn. Last unit on the right |
| City | Berrien Springs |
| Body of Water | Painter Lake |
| Lot Size Units | Acres |
| Lot Size Square Feet | 5227 |
| Listing Terms | Cash,FHA,VA Loan,Conventional |
| Virtual Tour | https://real.vision/10333-noellyn-drive |
| Standard Status | Pending |
| Tax Assessed Value | 4100 |
| Legal Description | SPLIT/COMBINED ON 09/08/2021 FROM 15-3081-0057-00-0, 15-3081-0058-00-0, 15-3081-0059-00-0, 15-3081-0060-00-0, 15-3081-0061-00-0, 15-3081-0062-00-0; UNIT 62 HILDEBRAND HILLS FOURTEENTH AMENDMENT LIBER 174 PAGE 0180 |
Interior Features
| Interior Amenities | Ceiling Fan(s),Broadband,Garage Door Opener,LP Tank Owned,Center Island,Eat-in Kitchen |
|---|---|
| Basement | Full |
| Flooring | Carpet,Ceramic Tile,Wood |
| Total Fireplaces | 1 |
| Fireplace Features | Living Room |
| Air Conditioning Y/N | true |
| Heating Y/N | true |
| Window Features | Low-Emissivity Windows |
| Fireplace Y/N | true |
| Laundry Features | Main Level,Sink |
| Below Grade Finished Area | 1200 |
| Main Level Bedrooms | 2 |
| Total Baths | 3 |
Exterior Features
| Parking Features | Attached |
|---|---|
| Lot Features | Corner Lot,Level,Site Condo |
| Water Source | Well |
| Lot Size Area | 0.12 |
| Waterfront Y/N | false |
| Building Area Total | 1815 |
| Lot Dimensions | Irregular |
| Lot Size Acres | 0.12 |
| Road Surface Type | Paved |
| Road Frontage Type | Private Road |
Amenities
- Foreclosure
- Views
- Short Sale
- New Construction
- Adult 55+
- Lease To Own
- No HOA Fees
- Furnished
- Primary On Main
- Air Conditioning
- Seller Finance
- Green
- Fixer Upper
- Horse
- Golf
- Fireplace
- Deck
- Garage
- Basement
- Pool
Property vs Single Family Average in 49103
Price
Taxes
Year Built
 All information deemed reliable but not guaranteed. All properties are subject to prior sale, change or withdrawal. Neither listing broker(s) or information provider(s) shall be responsible for any typographical errors, misinformation, misprints and shall be held totally harmless. Listing(s) information is provided for consumer's personal, non-commercial use and may not be used for any purpose other than to identify prospective properties consumers may be interested in purchasing. The data relating
