
Open House Sun, Sep 27th 12:00 PM - 02:00 PM - Views - Primary on Main












Address
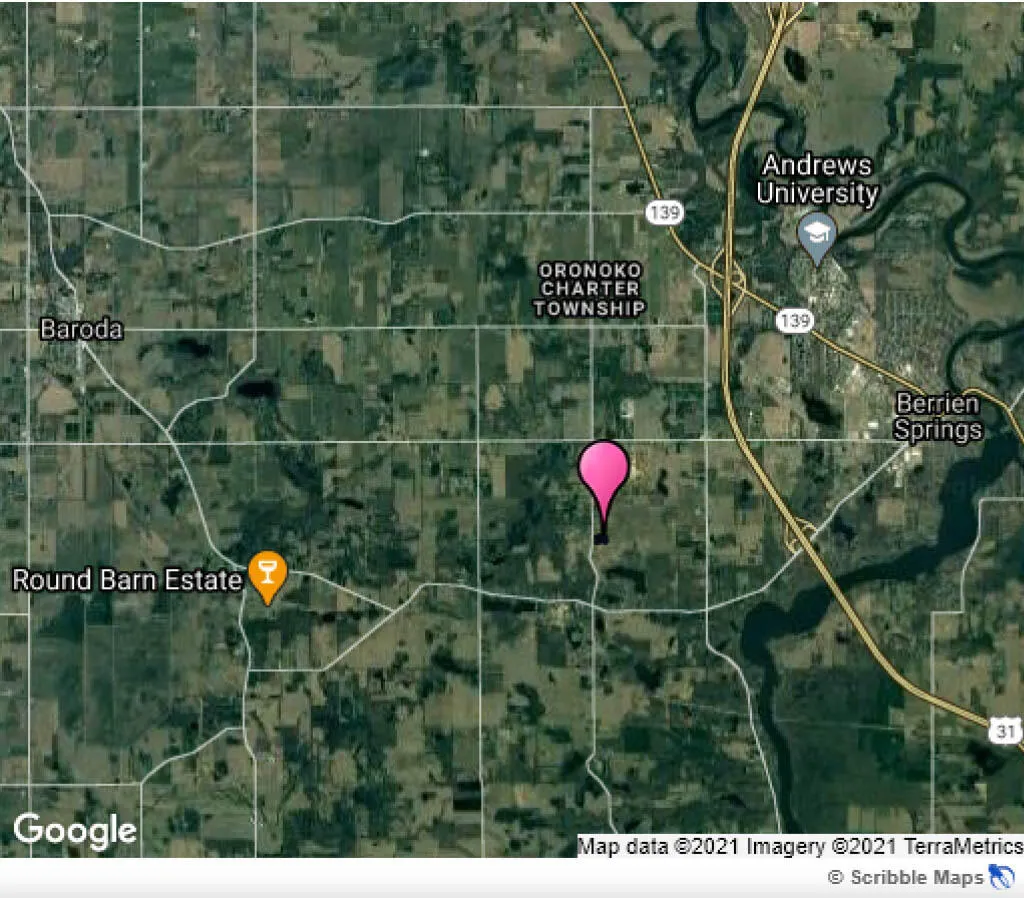
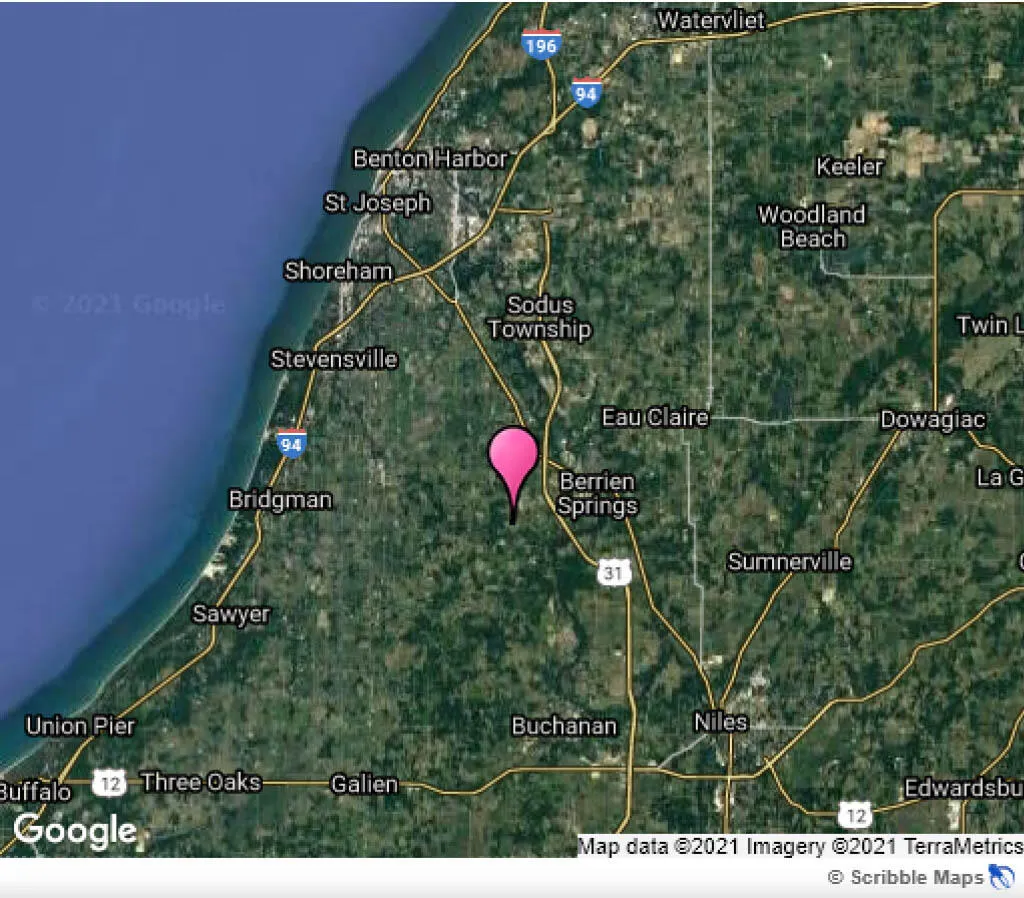
10582 Dana Drive, Berrien Springs, MI
Price
$ 799,900
Property Attributes
- MLS#26049489
- TypeSingle Family
- Listing Status Active
- MunicipalityOronoko Twp
- CountyBerrien
- CityBerrien Springs
- NeighborhoodHildebrand Hills
- Zip49103
- StyleRanch
- Year Built2013
- Taxes$ 8451
- Price$ 799,900
- Bedrooms4
- Full Bathrooms3
- Half Bathrooms1
- Sqr Footage4251
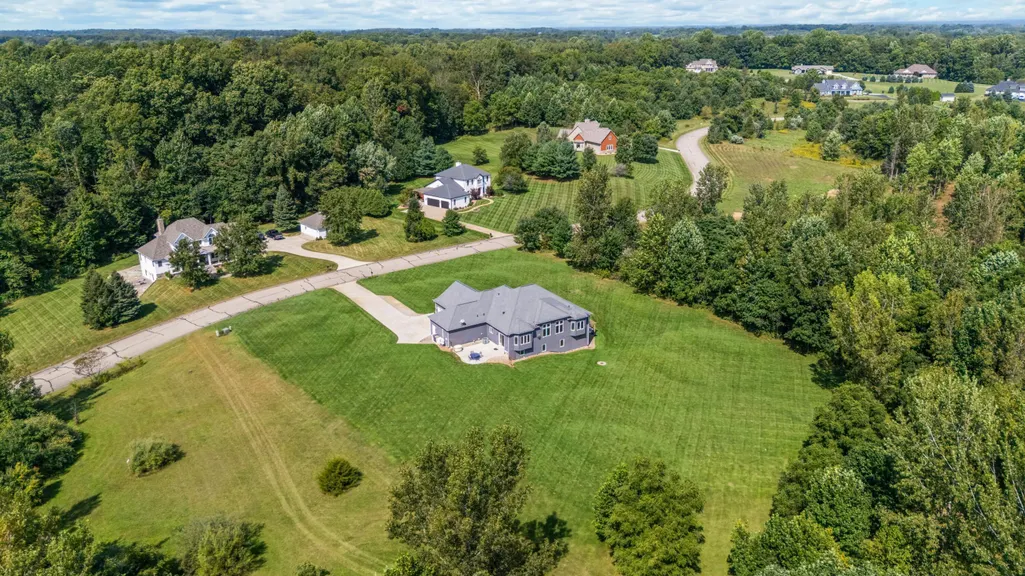
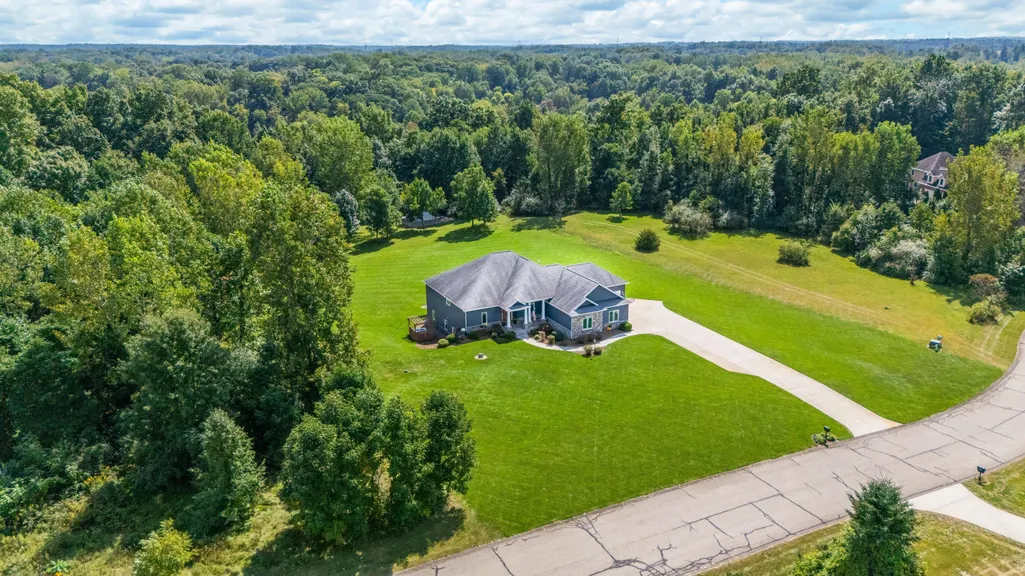
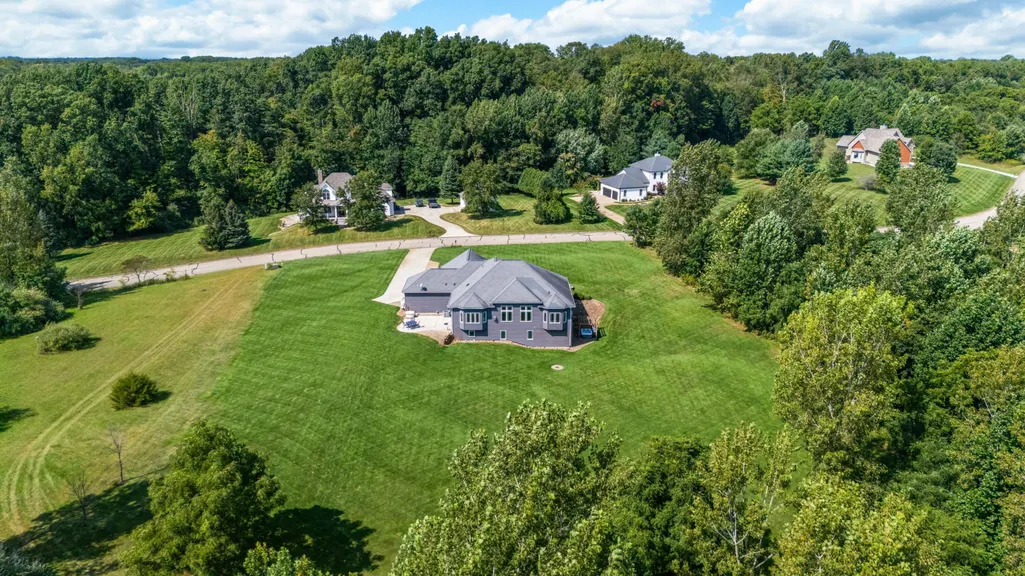
- Lot Size2.11 Acres
Data Source:
MichRIC Datashare (MichRIC, Realcomp, MiRealSource)
Property Description
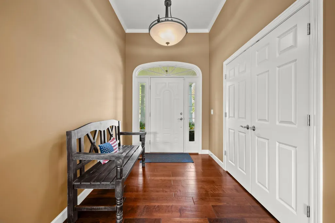
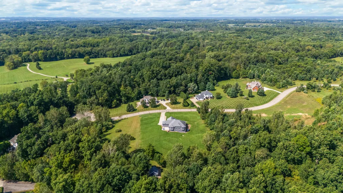
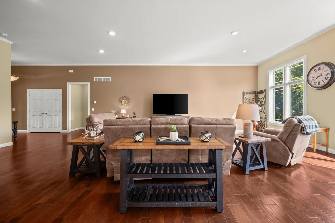
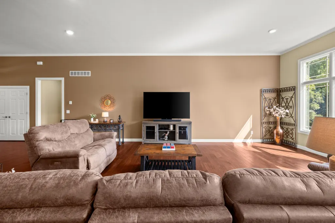
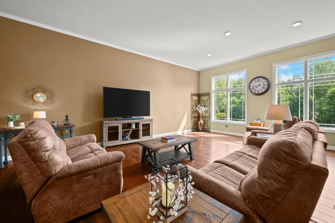
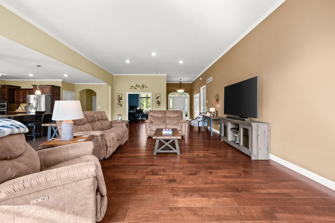
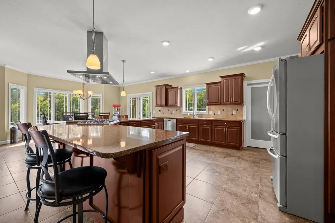
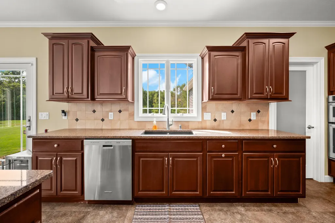
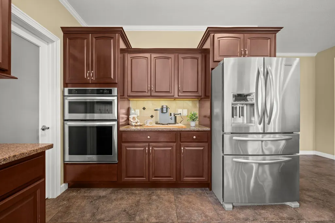
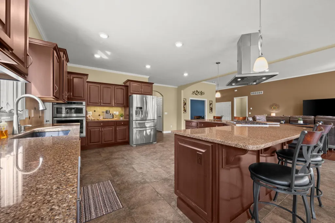
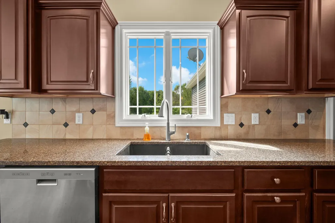
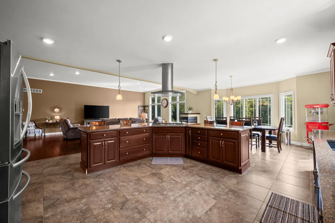
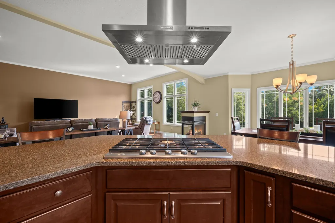
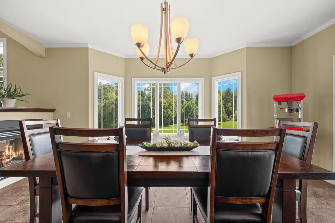
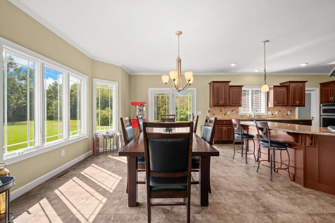
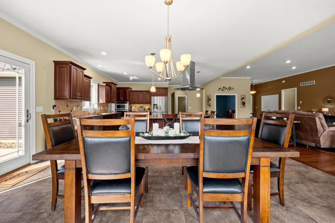
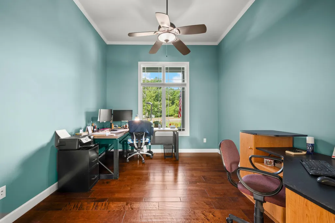
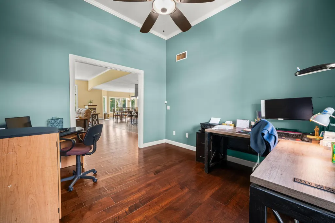
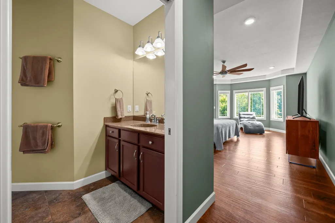
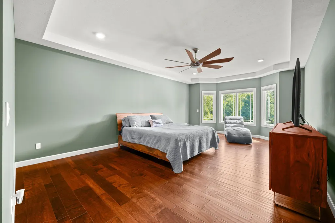
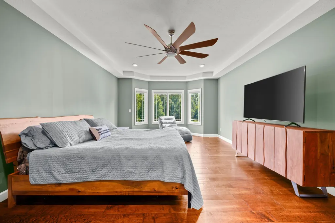
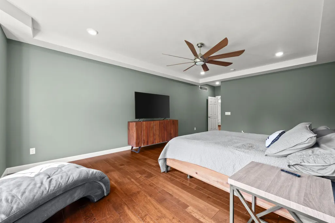
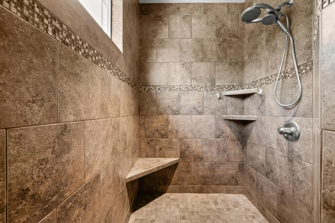
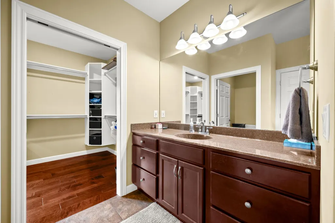
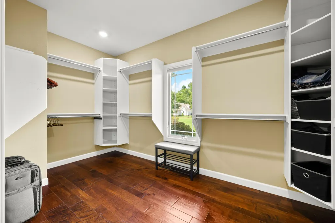
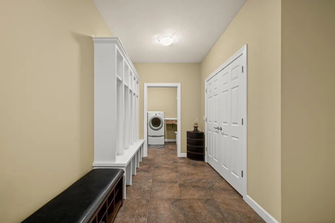
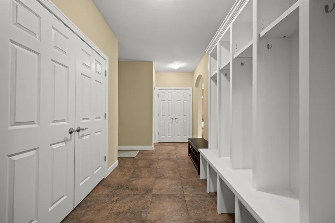
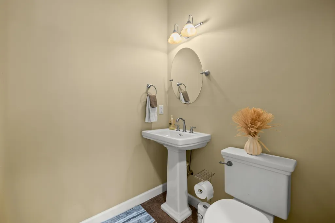
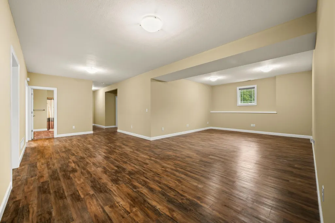
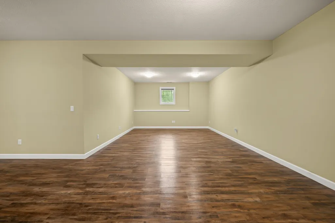
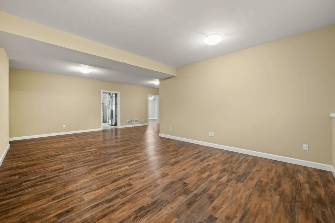
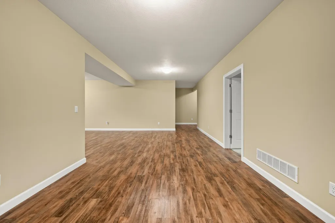
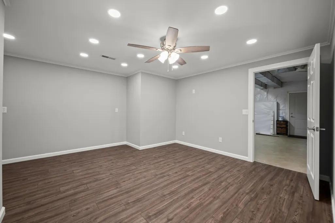
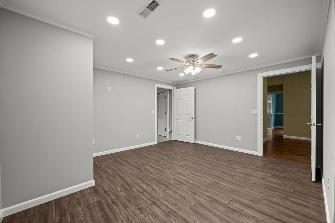
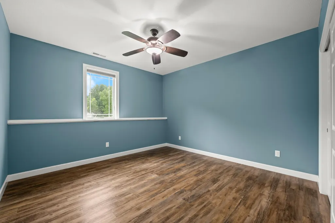
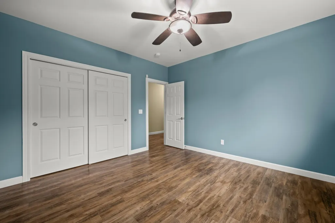
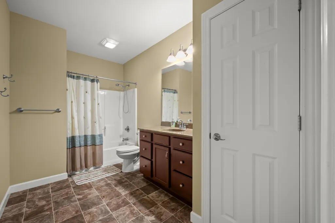
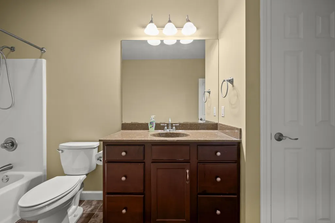
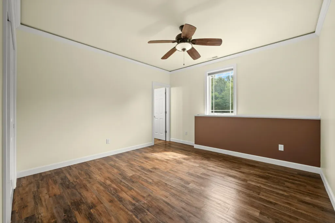
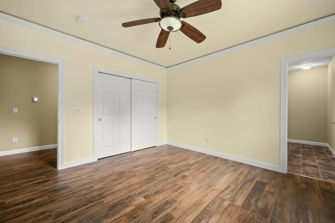
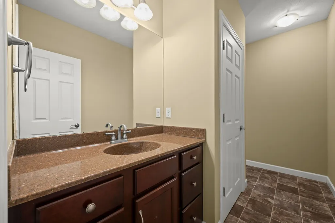
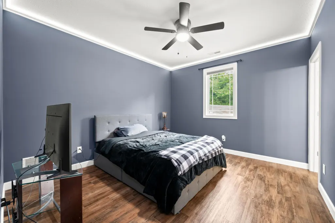
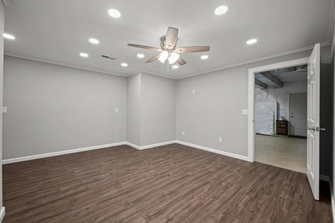
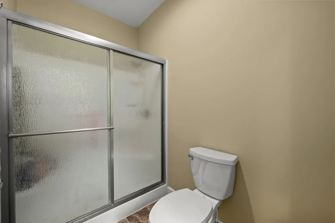
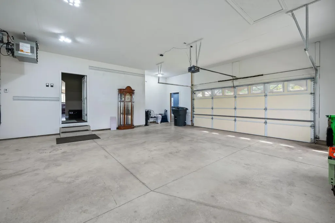
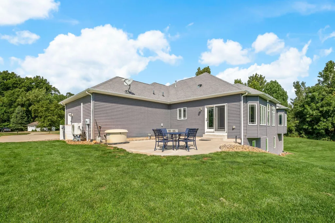
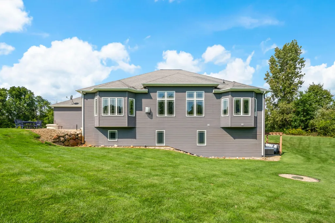
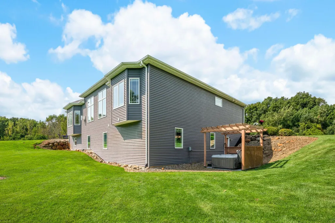
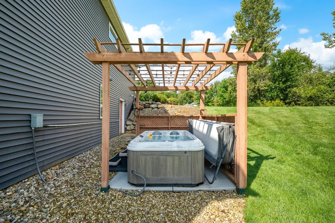
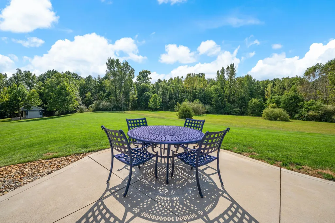
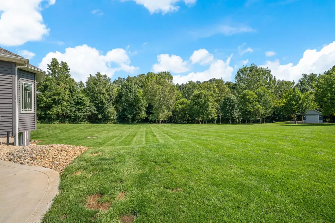
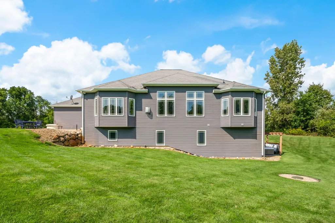
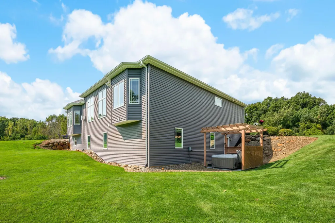
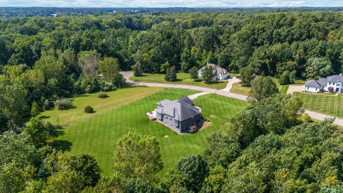
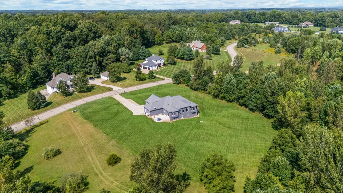
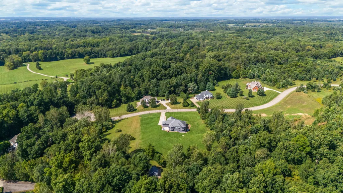
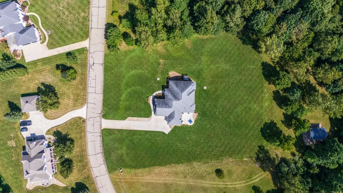
Refined living meets exceptional design in this distinguished Hildebrand Hills residence, beautifully situated on more than two lush acres. Offering 4 bedrooms and 3.5 baths, this thoughtfully designed home features a previous award-winning floor plan with an emphasis on spaciousness, natural light, and effortless living. The expansive open-concept interior makes an immediate impression with soaring vaulted ceilings, abundant natural light, and exceptionally generous room sizes throughout. Beautifully proportioned living spaces flow seamlessly for both everyday living and entertaining, while quality craftsmanship creates a home that feels sophisticated, welcoming, and timeless. The lower level extends the home's impressive living space with generously sized bedrooms, including a Jack-and-Jill bath connecting two of the bedrooms. A versatile flex room provides the perfect space for a home gym, craft or hobby room, studio, or whatever best suits your lifestyle. Outside, the beautifully landscaped and irrigated grounds create a picturesque setting with multiple patio areas for outdoor dining, entertaining, and relaxing. A hot tub spa offers a private place to unwind, while the spaciously heated three-car garage provides ample room for vehicles, storage, and recreational equipment. Residents of Hildebrand Hills also enjoy association access to Painter Lake, a peaceful non-motorized lake ideal for kayaking, paddleboarding, fishing, and quiet days on the water. Ideally positioned in the heart of Southwest Michigan Wine Country, this exceptional property offers the tranquility of a countryside setting while remaining just minutes from the US-31 Bypass. Wineries, farm markets, dining, beaches, and the many destinations that define the Southwest Michigan lifestyle are all within easy reach. With its award-winning design, impressive room sizes, generous acreage, beautiful outdoor spaces, Painter Lake access, and thoughtfully designed floor plan, this distinctive Hildebrand Hills residence offers an exceptional combination of space, quality, and sophisticated Southwest Michigan living.
| Price History | |
|---|---|
| 9/17/2026 | Listed $799,900 |
General Features
| Living Area | 4251 |
|---|---|
| Sewer | Septic Tank |
| Heating | Forced Air |
| Cooling | Central Air |
| Utilities | High-Speed Internet |
| Possession | Close Of Escrow |
| Roof | Composition |
| HOA Fee | 350 |
| Garage Spaces | 3 |
| Association Fee Includes | Other,Trash |
| Patio/Porch Features | Patio |
| Architectural Style | Ranch |
| Construction Materials | Stone,Vinyl Siding |
| Year Built | 2013 |
| Electric | Generator |
| Stories Count | 1 |
| Township | Oronoko Twp |
| Property Subtype | Single Family Residence |
| Tax Year | 2025 |
| Ownership | Private Owned |
| Waterfront Features | Lake |
| Assoc Fee Paid Per | Semi-Annually |
| County | Berrien |
| New Construction | false |
| Property Type | Residential |
| HOA | true |
| Attached Garage | true |
| Subdivision Name | Hildebrand Hills |
| Garage Y/N | true |
| Other Structures | Shed(s) |
| Total Rooms | 6 |
| Status | Active |
| City | Berrien Springs |
| Body of Water | Painter Lake |
| Zoning Description | AR-1 |
| Lot Size Units | Acres |
| Lot Size Square Feet | 91911 |
| Listing Terms | Cash,FHA,VA Loan,Conventional |
| Standard Status | Active |
| Tax Assessed Value | 328800 |
| Legal Description | UNIT 7 HILDEBRAND HILLS THIRD AMENDMENT LIBER 174 PAGE 73 |
Interior Features
| Interior Amenities | Ceiling Fan(s),Garage Door Opener,Hot Tub Spa,Center Island,Eat-in Kitchen |
|---|---|
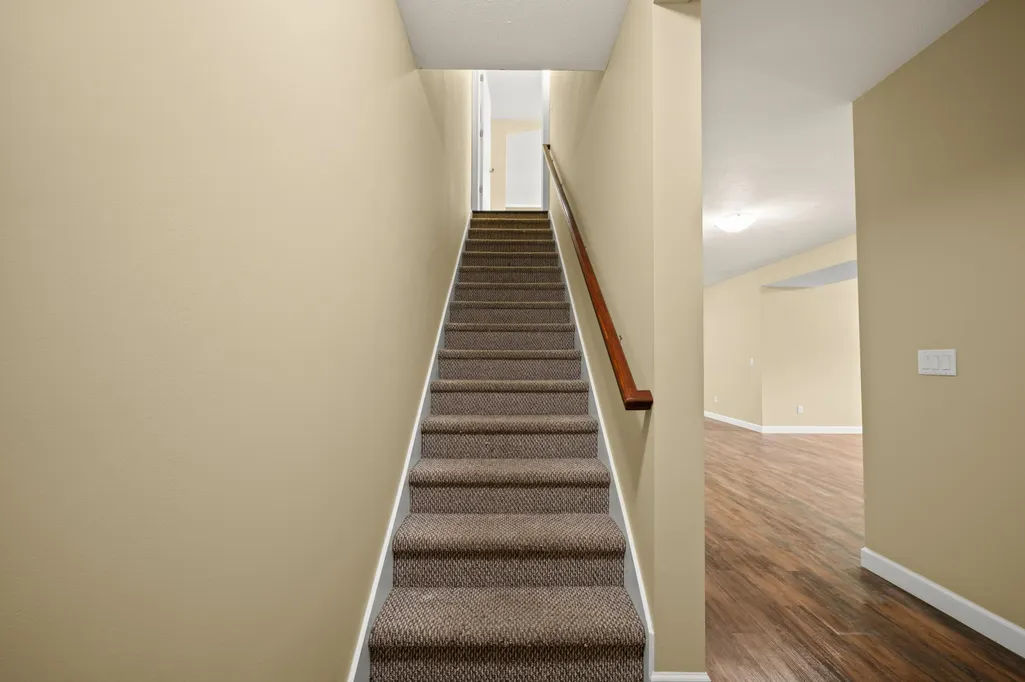
| Basement | Daylight,Full,Walk-Out Access |
| Flooring | Ceramic Tile,Wood |
| Total Fireplaces | 1 |
| Fireplace Features | Gas Log,Living Room |
| Air Conditioning Y/N | true |
| Heating Y/N | true |
| Window Features | Insulated Windows |
| Fireplace Y/N | true |
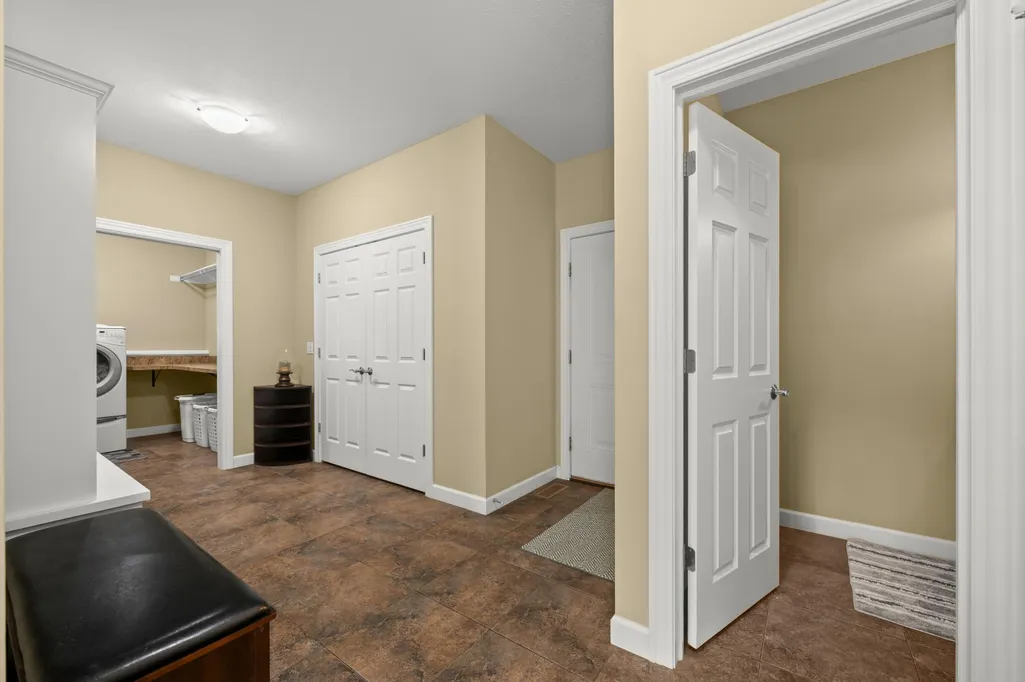
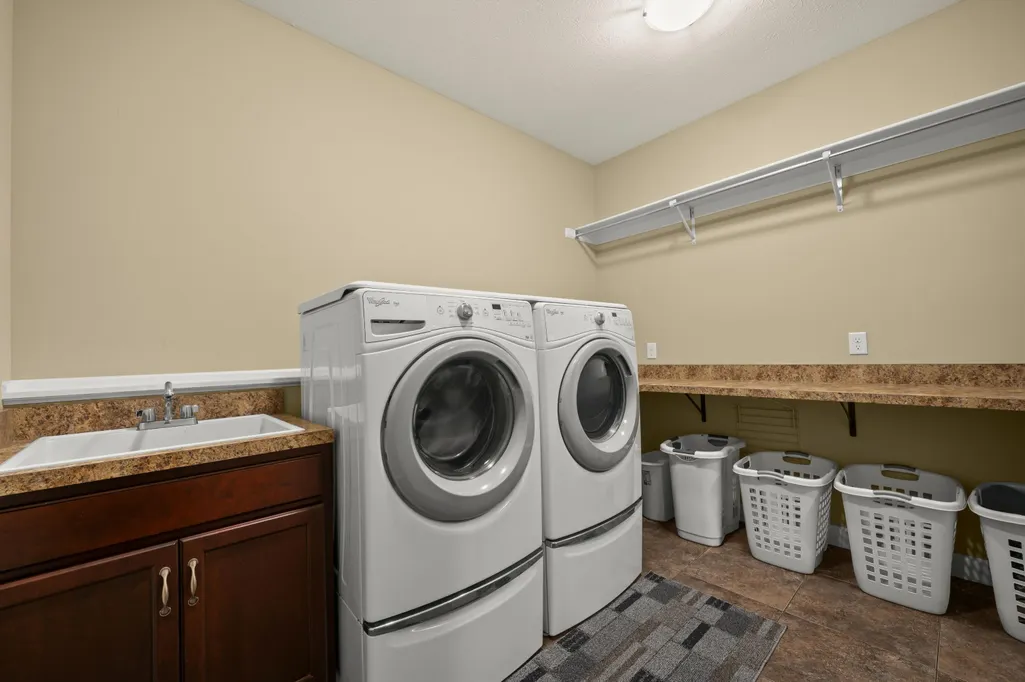
| Laundry Features | Laundry Room,Main Level |
| Main Level Bedrooms | 1 |
| Total Baths | 4 |
Exterior Features
| Parking Features | Garage Faces Side,Garage Faces Front,Garage Door Opener,Attached |
|---|---|
| Lot Features | Wooded,Rolling Hills,Ravine |
| Water Source | Well |
| Lot Size Area | 2.11 |
| Waterfront Y/N | false |
| Building Area Total | 2437 |
| Lot Dimensions | 220 x 392 x 245 x 282 |
| Lot Size Acres | 2.11 |
| Road Surface Type | Paved |
| Road Frontage Type | Private Road |
| Other Equipment | Generator |
Amenities
- Foreclosure
- Views
- Short Sale
- New Construction
- Adult 55+
- Lease To Own
- No HOA Fees
- Furnished
- Primary On Main
- Air Conditioning
- Seller Finance
- Green
- Fixer Upper
- Horse
- Golf
- Fireplace
- Deck
- Garage
- Basement
- Pool
Property vs Single Family Average in 49103
Price
Taxes
Year Built
 All information deemed reliable but not guaranteed. All properties are subject to prior sale, change or withdrawal. Neither listing broker(s) or information provider(s) shall be responsible for any typographical errors, misinformation, misprints and shall be held totally harmless. Listing(s) information is provided for consumer's personal, non-commercial use and may not be used for any purpose other than to identify prospective properties consumers may be interested in purchasing. The data relating
